
Tammy Woods
Keller Williams Realty River Cities
(706) 786-4788
58 Total Sales
10 in North Columbus
$95K - $435K Price Range
Estimated Value: $246,000 - $255,101
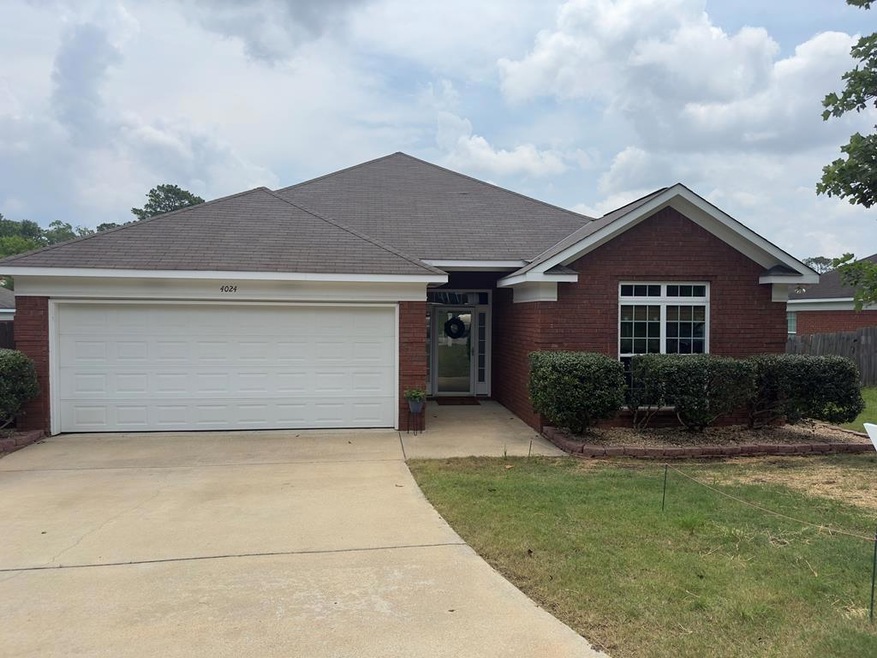
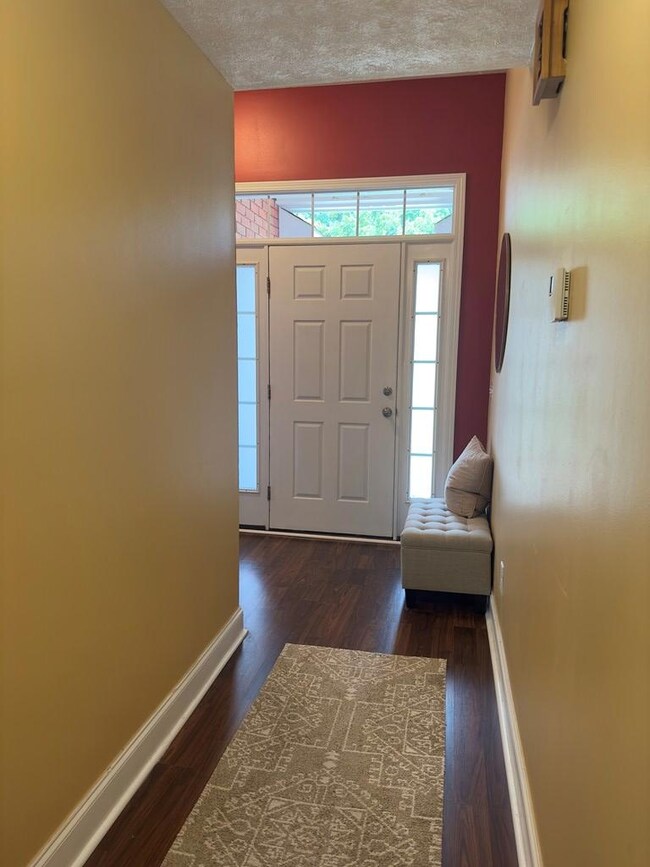

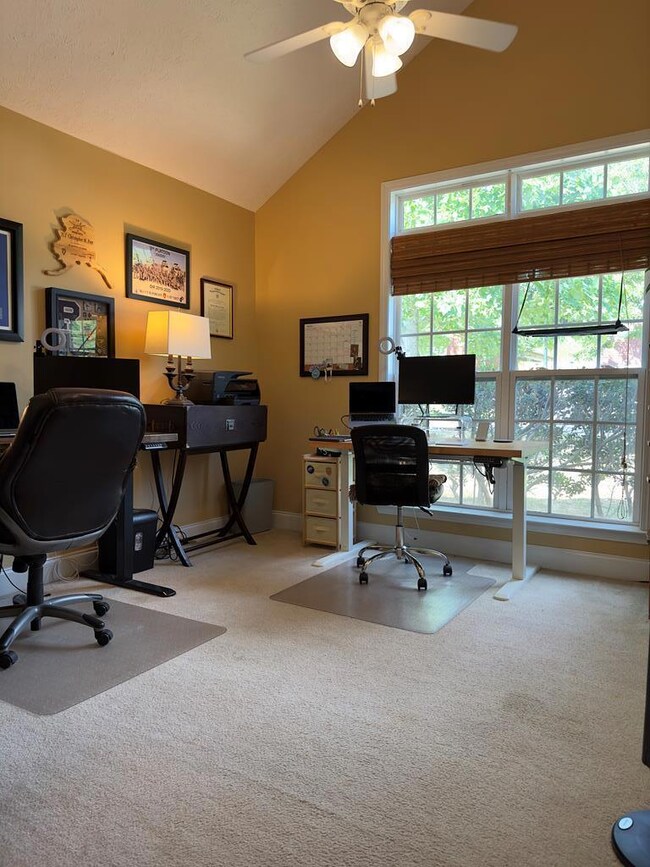
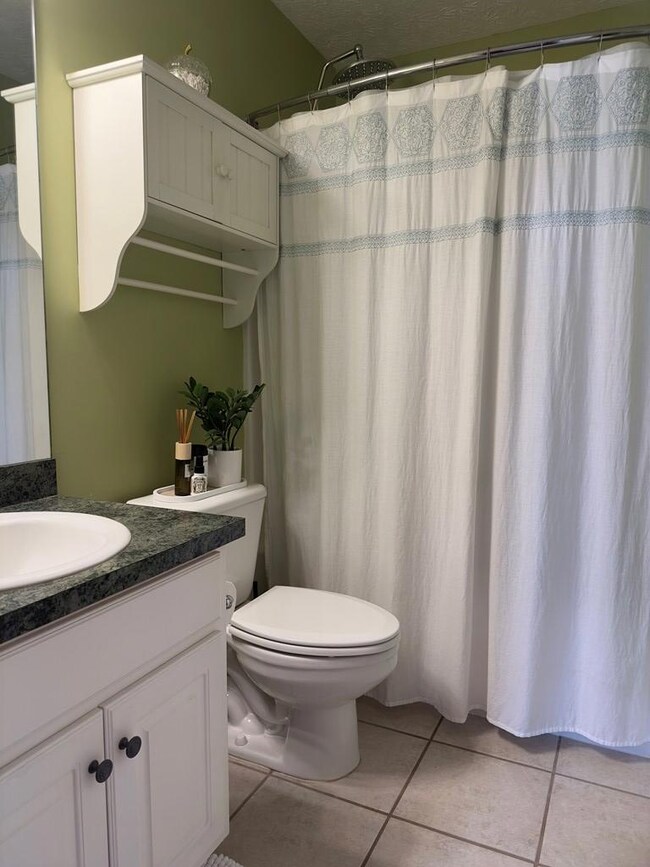
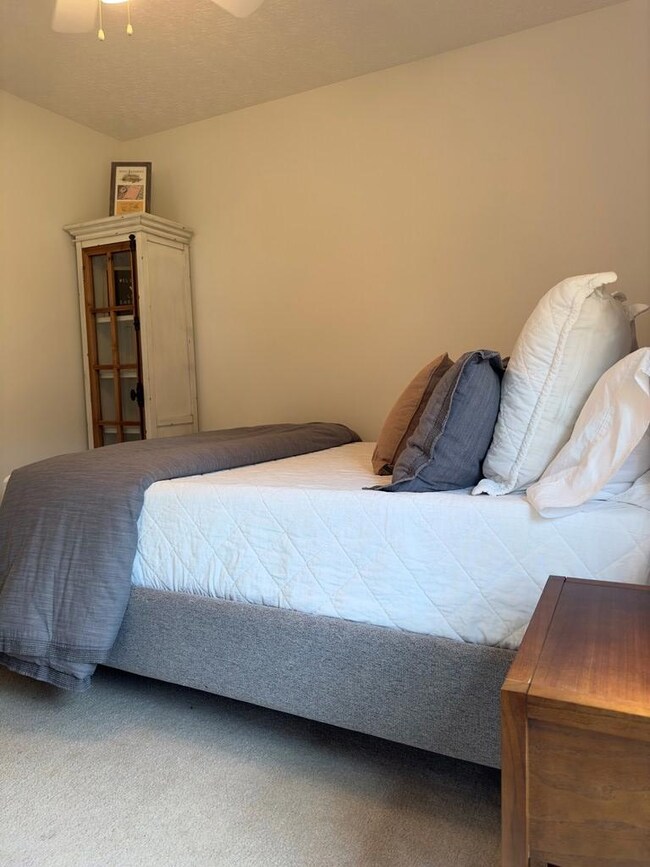
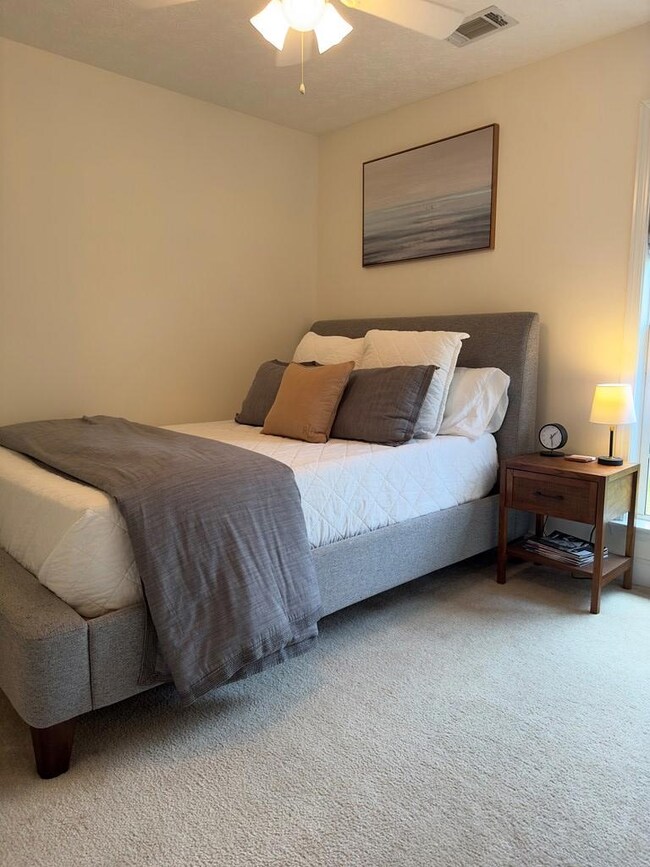
Fantastic location for this great 3 bedroom 2 bath home! Bring your toothbrush and move right in. Step into peace and quiet with high ceiling in the great room and plenty of space to entertain. Light and bright interior abound in this wonderful home. Well appointed kitchen with large pantry and open dining area looks into great room for easy entertainment. Spacious owners suite with double vanities and separate tub & shower leave plenty of elbow room. Two additional bedrooms and guest bath allows for family visits and a home office! Two car attached garage. Back yard with privacy fence and NEW deck make for a perfect spot to relax and unwind. This fantastic home is within a mile of Columbus State University, major roadways, and easy access to Ft.Moore. Don't miss this opportunity!!
Last Agent to Sell the Property
Normand Real Estate, LLC Brokerage Phone: 7063955424 License #366421 Listed on: 07/04/2023
We collect this data history from publicly available records. To have your information removed, we recommend requesting removal directly through your county’s website.
Tammy Woods
Keller Williams Realty River Cities
(706) 786-4788
58 Total Sales
10 in North Columbus
$95K - $435K Price Range
John Daniel II
Broadmoor Realty Company
(866) 954-9082
68 Total Sales
15 in North Columbus
$18K - $260K Price Range
Valerie Howard
BHHS Georgia Properties
(770) 562-7594
108 Total Sales
2 in North Columbus
$427,425 Price Range
Danny Amberson
Champions Realty
(762) 240-3828
36 Total Sales
4 in North Columbus
$149K - $260K Price Range
Caysi Brooks-Swol
Go Realty
(706) 668-2544
91 Total Sales
1 in North Columbus
$1,080,000 Price
Patrick Pike
Keller Williams River Cities
(706) 668-2642
54 Total Sales
10 in North Columbus
$84K - $250K Price Range
We collect this data history from publicly available records. To have your information removed, we recommend requesting removal directly through your county’s website.
| Date | Buyer | Sale Price | Title Company |
|---|---|---|---|
| $230,000 | None Listed On Document | ||
| -- | None Listed On Document | ||
| $195,000 | None Listed On Document | ||
| $195,000 | -- | ||
| $195,000 | -- | ||
| $149,900 | -- | ||
| -- | -- | ||
| -- | -- |
We collect this data history from publicly available records. To have your information removed, we recommend requesting removal directly through your county’s website.
| Date | Status | Borrower | Loan Amount |
|---|---|---|---|
| Previous Owner | $199,485 | ||
| Previous Owner | $158,287 | ||
| Previous Owner | $153,122 | ||
| Previous Owner | $153,122 | ||
| Previous Owner | $177,199 |
We collect this data history from publicly available records. To have your information removed, we recommend requesting removal directly through your county’s website.
| Date | Event | Price | List to Sale | Price per Sq Ft | Prior Sale |
|---|---|---|---|---|---|
| 08/01/2023 08/01/23 | Off Market | $230,000 | -- | -- | |
| 07/31/2023 07/31/23 | Sold | $230,000 | 0.0% | $146 / Sq Ft | |
| 07/07/2023 07/07/23 | Pending | -- | -- | -- | |
| 07/04/2023 07/04/23 | For Sale | $230,000 | +17.9% | $146 / Sq Ft | |
| 10/25/2021 10/25/21 | Sold | $195,000 | 0.0% | $124 / Sq Ft | View Prior Sale |
| 09/19/2021 09/19/21 | Pending | -- | -- | -- | |
| 09/15/2021 09/15/21 | For Sale | $195,000 | -- | $124 / Sq Ft |
We collect this data history from publicly available records. To have your information removed, we recommend requesting removal directly through your county’s website.
| Year | Tax Paid | Tax Assessment Tax Assessment Total Assessment is a certain percentage of the fair market value that is determined by local assessors to be the total taxable value of land and additions on the property. | Land | Improvement |
|---|---|---|---|---|
| 2025 | $3,531 | $90,192 | $8,656 | $81,536 |
| 2024 | $3,531 | $90,192 | $8,656 | $81,536 |
| 2023 | $3,696 | $93,828 | $8,656 | $85,172 |
| 2022 | $3,157 | $77,324 | $8,656 | $68,668 |
| 2021 | $2,283 | $55,904 | $8,656 | $47,248 |
| 2020 | $2,283 | $55,904 | $8,656 | $47,248 |
| 2019 | $2,290 | $55,904 | $8,656 | $47,248 |
| 2018 | $2,290 | $55,904 | $8,656 | $47,248 |
| 2017 | $2,298 | $55,904 | $8,656 | $47,248 |
| 2016 | $2,860 | $69,325 | $14,000 | $55,325 |
| 2015 | $2,863 | $69,325 | $14,000 | $55,325 |
| 2014 | $2,867 | $69,325 | $14,000 | $55,325 |
| 2013 | -- | $69,325 | $14,000 | $55,325 |
Seller's Agent in 2023
Lindi Moore
Normand Real Estate, LLC
(706) 577-1834
49 in this area
140 Total Sales
Buyer's Agent in 2023
Kathleen Mullins
W.C. Bradley Company Real Estate, LLC
(706) 662-0312
34 in this area
84 Total Sales
J
Seller's Agent in 2021
Jennifer Lamb
Bickerstaff Parham, LLC
(706) 587-3096
15 in this area
59 Total Sales
Source: Columbus Board of REALTORS® (GA)
MLS Number: 200682
APN: 084-046-021
Disclaimer: Certain information contained herein is derived from information provided by parties other than Homes.com. All information provided is deemed reliable, but is not guaranteed to be accurate and should be independently verified.
IDX information is provided exclusively for personal, non-commercial use, and may not be used for any purpose other than to identify prospective properties consumers may be interested in purchasing. Information is deemed reliable but not guaranteed.
Ask me questions while you tour the home.