
Sherry Looney
Howard Hanna Real Estate Services
(740) 318-0797
510 Total Sales
1 in Beechwood
$207,000 Price


Estimated Value: $181,000 - $258,767
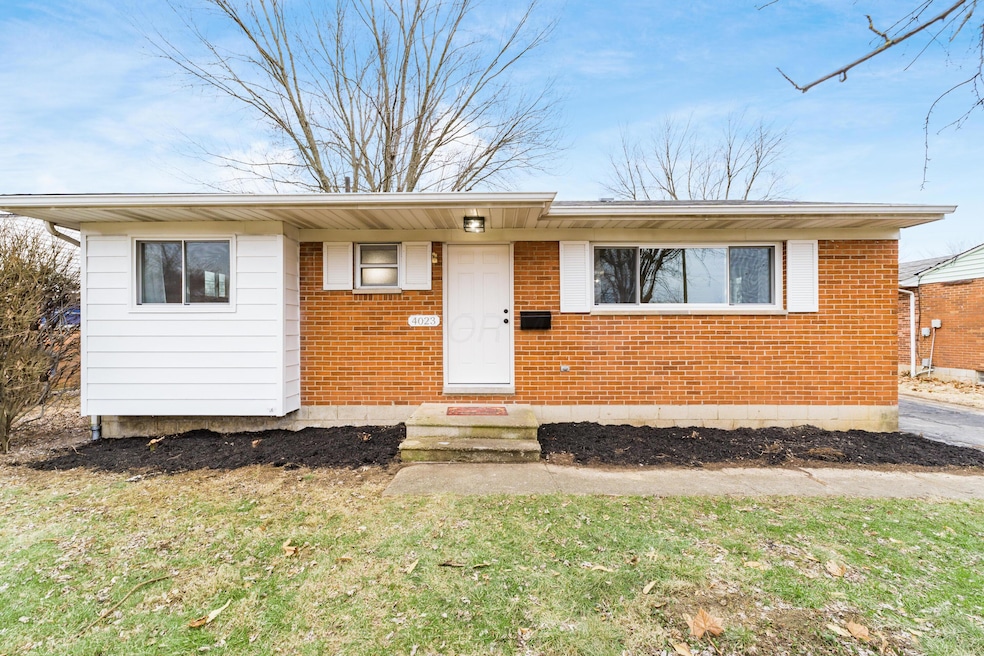
STUNNING FULLY RENOVATED 4-BEDROOM HOME!!! Step into this beautifully updated 4-bedroom, 2-bathroom home, where modern design meets everyday comfort. Featuring brand new windows, carpet, LVP, and completely fenced in backyard. The heart of the home is the stylish kitchen, featuring quartz countertops and sleek stainless steel appliances.
Downstairs, the finished basement adds incredible versatility, complete with a fourth bedroom, an en suite bath, and a walk-in closet—perfect for guests, a private retreat, or additional living space.
Situated within walking distance to shopping and dining, this home offers the perfect blend of convenience and charm. Don't miss out—schedule your showing today!
Last Agent to Sell the Property
Jayla Johnson
Redfin Corporation License #2022000768 Listed on: 02/07/2025
We collect this data history from publicly available records. To have your information removed, we recommend requesting removal directly through your county’s website.
Sherry Looney
Howard Hanna Real Estate Services
(740) 318-0797
510 Total Sales
1 in Beechwood
$207,000 Price
Renee Robinson
Howard Hanna Real Estate Svcs
(380) 207-9073
113 Total Sales
1 in Beechwood
$171,999 Price
Omar El Mejjaty
Carleton Realty, LLC
(380) 208-0537
422 Total Sales
4 in Beechwood
$89K - $268K Price Range
Ron Kendle
RE/MAX Town Center
(380) 666-3653
258 Total Sales
1 in Beechwood
$180,000 Price
Beverly Woodford
Woodford Contemporary
(888) 589-0946
53 Total Sales
1 in Beechwood
$241,000 Price
Vanessa B. Sutton
Affordable Real Estate Company
(380) 333-4249
65 Total Sales
1 in Beechwood
$175,000 Price
We collect this data history from publicly available records. To have your information removed, we recommend requesting removal directly through your county’s website.
| Date | Buyer | Sale Price | Title Company |
|---|---|---|---|
| $250,000 | Quality Choice Title | ||
| 4Mythree Llc | $157,000 | First American Title Insurance | |
| Oden Saleena | $155,000 | Transcounty Title Agency | |
| Ringler Irvin G | $25,000 | -- |
We collect this data history from publicly available records. To have your information removed, we recommend requesting removal directly through your county’s website.
| Date | Status | Borrower | Loan Amount |
|---|---|---|---|
| Open | $224,500 | ||
| Previous Owner | -- | $185,900 | |
| Previous Owner | Oden Saleena | $152,192 | |
| Previous Owner | Ringler Irvin G | $35,466 |
We collect this data history from publicly available records. To have your information removed, we recommend requesting removal directly through your county’s website.
| Date | Event | Price | List to Sale | Price per Sq Ft | Prior Sale |
|---|---|---|---|---|---|
| 03/07/2025 03/07/25 | Sold | $250,000 | 0.0% | $147 / Sq Ft | |
| 02/07/2025 02/07/25 | For Sale | $249,900 | +59.2% | $147 / Sq Ft | |
| 11/26/2024 11/26/24 | Sold | $157,000 | -1.8% | $163 / Sq Ft | View Prior Sale |
| 10/29/2024 10/29/24 | For Sale | $159,900 | +1.8% | $166 / Sq Ft | |
| 10/29/2024 10/29/24 | Off Market | $157,000 | -- | -- | |
| 10/01/2024 10/01/24 | For Sale | $159,900 | +3.2% | $166 / Sq Ft | |
| 10/28/2022 10/28/22 | Sold | $155,000 | -3.1% | $161 / Sq Ft | View Prior Sale |
| 09/30/2022 09/30/22 | For Sale | $159,900 | -- | $166 / Sq Ft |
We collect this data history from publicly available records. To have your information removed, we recommend requesting removal directly through your county’s website.
| Year | Tax Paid | Tax Assessment Tax Assessment Total Assessment is a certain percentage of the fair market value that is determined by local assessors to be the total taxable value of land and additions on the property. | Land | Improvement |
|---|---|---|---|---|
| 2025 | $2,462 | $54,850 | $14,700 | $40,150 |
| 2024 | $2,462 | $54,850 | $14,700 | $40,150 |
| 2023 | $2,430 | $54,845 | $14,700 | $40,145 |
| 2022 | $1,489 | $28,700 | $6,300 | $22,400 |
| 2021 | $1,491 | $28,700 | $6,300 | $22,400 |
| 2020 | $1,493 | $28,700 | $6,300 | $22,400 |
| 2019 | $1,378 | $22,720 | $5,040 | $17,680 |
| 2018 | $1,284 | $22,720 | $5,040 | $17,680 |
| 2017 | $1,377 | $22,720 | $5,040 | $17,680 |
| 2016 | $1,313 | $19,820 | $4,940 | $14,880 |
| 2015 | $1,192 | $19,820 | $4,940 | $14,880 |
| 2014 | $1,195 | $19,820 | $4,940 | $14,880 |
| 2013 | $693 | $23,310 | $5,810 | $17,500 |
JJ
Seller's Agent in 2025
Jayla Johnson
Redfin Corporation
Buyer's Agent in 2025
Shawn Hill
Coldwell Banker Realty
(614) 432-1385
1 in this area
12 Total Sales
EV
Seller's Agent in 2024
Ellen Verde
Coldwell Banker Realty
JM
Seller's Agent in 2022
Jeff Mahler
Keller Williams Capital Ptnrs
EO
Buyer's Agent in 2022
Ellen O'Dell
Real of Ohio
Source: Columbus and Central Ohio Regional MLS
MLS Number: 225003366
APN: 010-121271
Disclaimer: Certain information contained herein is derived from information provided by parties other than Homes.com. All information provided is deemed reliable, but is not guaranteed to be accurate and should be independently verified.
IDX information is provided exclusively for personal, non-commercial use, and may not be used for any purpose other than to identify prospective properties consumers may be interested in purchasing.
Information is deemed reliable but not guaranteed.
Ask me questions while you tour the home.