
Glyndon Catherine Tucker
TN Realty, LLC
(615) 434-3662
5 Total Sales
2 in Murfreesboro
$434K - $1.3M Price Range

Estimated Value: $307,654
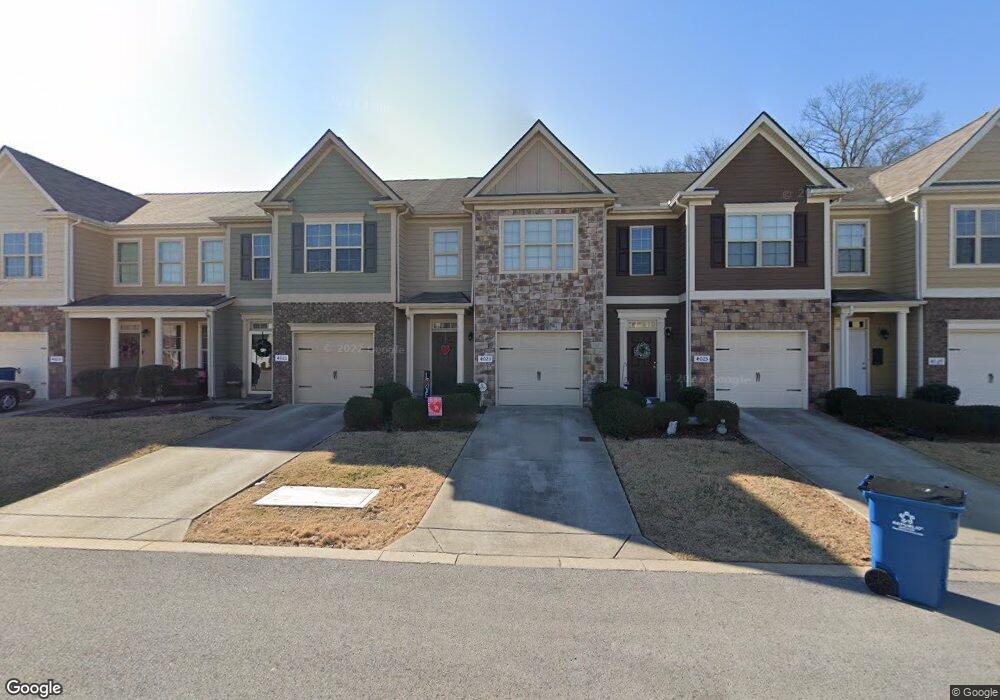
LIVE, WORK, PLAY in Stonecrest at Gateway Village! Small Community located within Walking distance of the New Neighborhood Grocery Store & future Shopping & Dining in Blackman area. Use 3907 Puckett Creek Xing for GPS.
Last Agent to Sell the Property
James Richardson
License #337644 Listed on: 12/03/2015
Co-Listed By
Kendra Cooke
License #263504
We collect this data history from publicly available records. To have your information removed, we recommend requesting removal directly through your county’s website.
Glyndon Catherine Tucker
TN Realty, LLC
(615) 434-3662
5 Total Sales
2 in Murfreesboro
$434K - $1.3M Price Range
Tony Luna
Lake Homes Realty, LLC
(615) 471-7367
200 Total Sales
1 in Murfreesboro
$335,000 Price
Connie Cambron
simpliHOM
(615) 880-9929
99 Total Sales
3 in Murfreesboro
$290K - $510K Price Range
Daniel Rediker
Southern Realty Group, LLC #2
(931) 400-8470
120 Total Sales
2 in Murfreesboro
$229,000 Price Range
Lynsey Sutton
Keys2Potential Real Estate & Design
(615) 488-7135
141 Total Sales
9 in Murfreesboro
$155K - $487K Price Range
Bill Parsley
Parks Compass
(615) 590-5643
44 Total Sales
1 in Murfreesboro
$275,000 Price
We collect this data history from publicly available records. To have your information removed, we recommend requesting removal directly through your county’s website.
| Date | Buyer | Sale Price | Title Company |
|---|---|---|---|
| -- | None Listed On Document |
We collect this data history from publicly available records. To have your information removed, we recommend requesting removal directly through your county’s website.
| Date | Status | Borrower | Loan Amount |
|---|---|---|---|
| Open | $213,500 | ||
| Closed | $203,501 | ||
| Previous Owner | $30,000 | ||
| Previous Owner | $152,622 |
We collect this data history from publicly available records. To have your information removed, we recommend requesting removal directly through your county’s website.
| Date | Event | Price | List to Sale | Price per Sq Ft |
|---|---|---|---|---|
| 06/11/2018 06/11/18 | Off Market | $160,655 | -- | -- |
| 05/16/2018 05/16/18 | For Sale | $239,000 | +48.8% | $161 / Sq Ft |
| 12/31/2015 12/31/15 | Sold | $160,655 | -- | $108 / Sq Ft |
We collect this data history from publicly available records. To have your information removed, we recommend requesting removal directly through your county’s website.
| Year | Tax Paid | Tax Assessment Tax Assessment Total Assessment is a certain percentage of the fair market value that is determined by local assessors to be the total taxable value of land and additions on the property. | Land | Improvement |
|---|---|---|---|---|
| 2026 | $1,978 | $75,075 | $2,500 | $72,575 |
| 2025 | $1,978 | $69,925 | $2,500 | $67,425 |
| 2024 | $1,978 | $69,925 | $2,500 | $67,425 |
| 2023 | $1,312 | $69,925 | $2,500 | $67,425 |
| 2022 | $1,130 | $69,925 | $2,500 | $67,425 |
| 2021 | $1,057 | $47,625 | $2,500 | $45,125 |
J
Seller's Agent in 2015
James Richardson
K
Seller Co-Listing Agent in 2015
Kendra Cooke
Buyer's Agent in 2015
Ann Hoke
Huffaker & Hoke Realty Partners
(615) 397-4024
451 Total Sales
Source: Realtracs
MLS Number: RTC1688507
APN: 092-046.15-C-055
Disclaimer: Certain information contained herein is derived from information provided by parties other than Homes.com. All information provided is deemed reliable, but is not guaranteed to be accurate and should be independently verified.
All data is obtained from various sources and may not have been verified by broker or MLS GRID. Supplied Open House Information is subject to change without notice. All information should be independently reviewed and verified for accuracy. Properties may or may not be listed by the office/agent presenting the information. Some IDX listings have been excluded from this website.
Listings courtesy of Realtracs as distributed by MLS GRID.
Based on information submitted to the MLS GRID
Ask me questions while you tour the home.