
Jason White
Cadence Real Estate
(615) 703-5446
119 Total Sales
19 in Murfreesboro
$249K - $1.2M Price Range


Estimated Value: $367,338
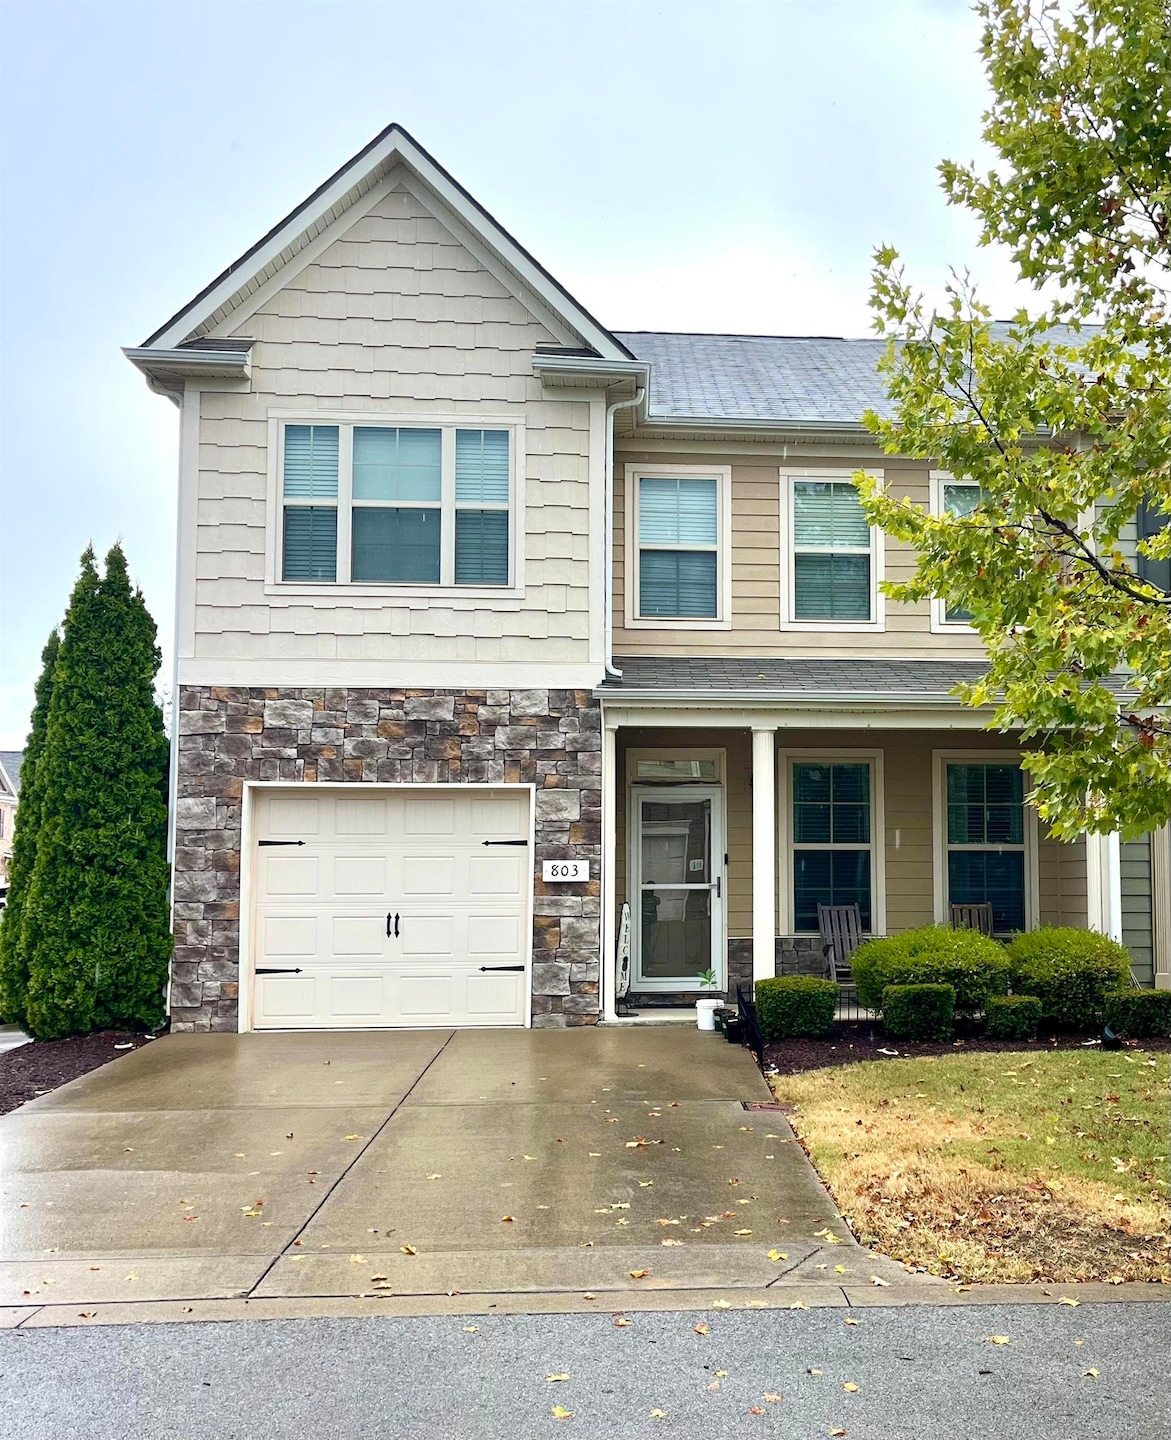
Beautiful townhome in Blackman School district. This well-maintained home offers a perfect blend of comfort and style, ideal for families or anyone looking for a peaceful retreat. Features include, Spacious Living Area: Enjoy an open-concept design that maximizes space and natural light, perfect for entertaining. Modern Kitchen: The kitchen is equipped with updated appliances and granite countertops. Generous Bedrooms: The home features 4 bedrooms, including a serene master suite with sitting area and an ensuite bathroom. Outdoors: The porch is perfect for your rocking chairs and private backyard patio. Conveniently located with easy access to schools, restaurants, shopping, I-24, and more! This home on 803 Brigade Loop is not just a place to live, but a wonderful community to be part of. Don’t miss your chance to make it yours. More photos coming soon. Call agent for showing.
Last Agent to Sell the Property
Demetrice Meeks
Adaro Realty, Inc. License #367598 Listed on: 10/01/2024
Last Buyer's Agent
NON-MLS NON-BOARD AGENT
NON-MLS OR NON-BOARD OFFICE
We collect this data history from publicly available records. To have your information removed, we recommend requesting removal directly through your county’s website.
Jason White
Cadence Real Estate
(615) 703-5446
119 Total Sales
19 in Murfreesboro
$249K - $1.2M Price Range
Gregory Myers
APP Realty
(615) 437-4135
88 Total Sales
39 in Murfreesboro
$288K - $800K Price Range
Martha Bejarano
Benchmark Realty, LLC
(615) 701-7483
14 Total Sales
1 in Murfreesboro
$455,000 Price
Bobbi Jo Barnes
simpliHOM
(615) 903-5042
53 Total Sales
3 in Murfreesboro
$420K - $617K Price Range
Starling Davis
Fridrich & Clark Realty
(615) 805-5591
157 Total Sales
2 in Murfreesboro
$475K - $600K Price Range
Shawn Wright
Century 21 Wright Realty
(615) 576-3505
100 Total Sales
57 in Murfreesboro
$85K - $1.3M Price Range
We collect this data history from publicly available records. To have your information removed, we recommend requesting removal directly through your county’s website.
| Date | Buyer | Sale Price | Title Company |
|---|---|---|---|
| $385,000 | Tri Star Title | ||
| -- | Mortgage Connect |
We collect this data history from publicly available records. To have your information removed, we recommend requesting removal directly through your county’s website.
| Date | Status | Borrower | Loan Amount |
|---|---|---|---|
| Open | $378,026 | ||
| Previous Owner | $321,028 | ||
| Previous Owner | $317,700 | ||
| Previous Owner | $235,567 | ||
| Previous Owner | $238,000 |
We collect this data history from publicly available records. To have your information removed, we recommend requesting removal directly through your county’s website.
| Date | Event | Price | List to Sale | Price per Sq Ft | Prior Sale |
|---|---|---|---|---|---|
| 11/22/2024 11/22/24 | Sold | $385,000 | -2.5% | $193 / Sq Ft | |
| 10/21/2024 10/21/24 | Pending | -- | -- | -- | |
| 10/01/2024 10/01/24 | For Sale | $395,000 | +132.5% | $198 / Sq Ft | |
| 08/08/2017 08/08/17 | Pending | -- | -- | -- | |
| 08/03/2017 08/03/17 | For Sale | $169,900 | -14.6% | $88 / Sq Ft | |
| 05/29/2015 05/29/15 | Sold | $199,002 | -- | $103 / Sq Ft | View Prior Sale |
We collect this data history from publicly available records. To have your information removed, we recommend requesting removal directly through your county’s website.
| Year | Tax Paid | Tax Assessment Tax Assessment Total Assessment is a certain percentage of the fair market value that is determined by local assessors to be the total taxable value of land and additions on the property. | Land | Improvement |
|---|---|---|---|---|
| 2026 | $2,248 | $85,200 | $2,500 | $82,700 |
| 2025 | $2,248 | $79,450 | $2,500 | $76,950 |
| 2024 | $2,248 | $79,450 | $2,500 | $76,950 |
| 2023 | $1,491 | $79,450 | $2,500 | $76,950 |
| 2022 | $1,284 | $79,450 | $2,500 | $76,950 |
| 2021 | $1,223 | $55,100 | $2,500 | $52,600 |
D
Seller's Agent in 2024
Demetrice Meeks
Adaro Realty, Inc.
N
Buyer's Agent in 2024
NON-MLS NON-BOARD AGENT
NON-MLS OR NON-BOARD OFFICE
Seller's Agent in 2015
Johnny Grant
Mile Real Estate
(615) 397-5747
19 Total Sales
K
Seller Co-Listing Agent in 2015
Kendra Cooke
N
Buyer's Agent in 2015
NONMLS NONMLS
Source: Memphis Area Association of REALTORS®
MLS Number: 10182352
APN: 092-046.15-C-037
Disclaimer: Certain information contained herein is derived from information provided by parties other than Homes.com. All information provided is deemed reliable, but is not guaranteed to be accurate and should be independently verified.
Listing content and images Copyright 2026 Memphis Area Association of REALTORS®. Information provided is for the consumer’s personal, non-commercial use and may not be used for any purpose other than to identify prospective properties consumers may be interested in purchasing. Do not rely upon listing data without independently verifying it.
Some or all of the listings displayed may not belong to the firm whose website is being visited.
Ask me questions while you tour the home.