
Seller's Agent in 2025
Dominic Siciliano
Keller Williams The Forturro Group
(518) 567-2817
81 Total Sales
Estimated Value: $803,410
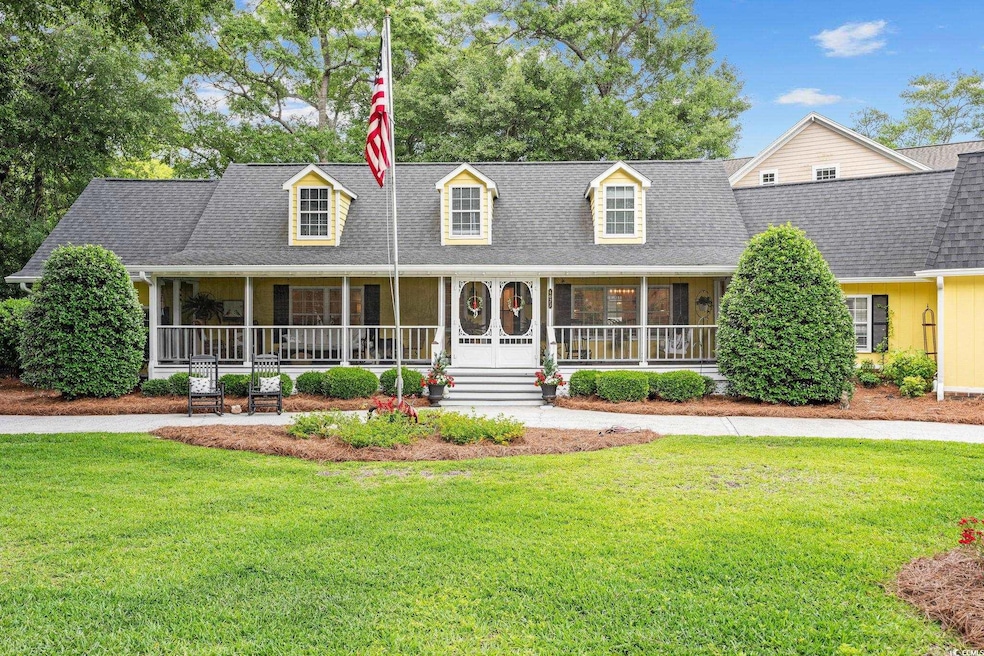
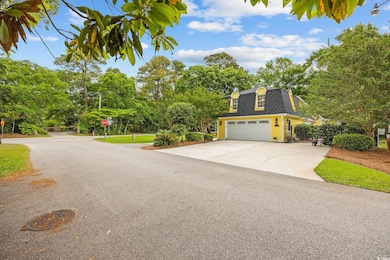
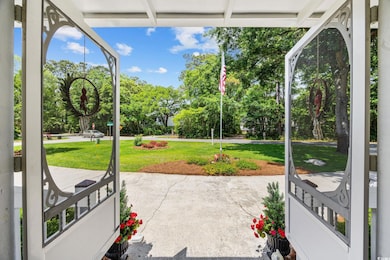
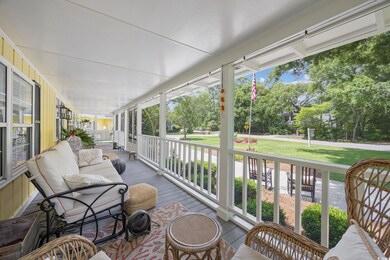
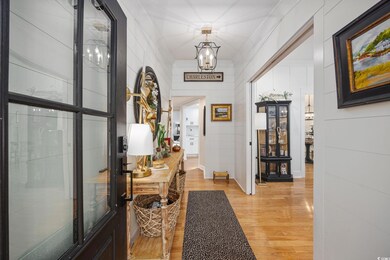
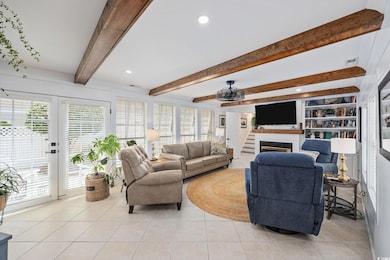
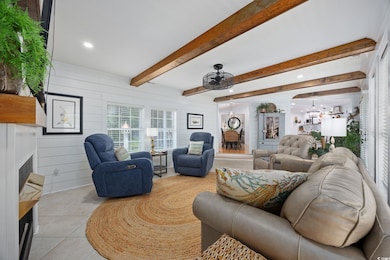
Welcome to 4023 Murrells Inlet Rd, a beautifully maintained 3 bed, 4 bath home located in the heart of Murrells Inlet — the seafood capital of the South! Just a short stroll from the famous MarshWalk, you’ll be steps away from the best waterfront dining, live music, and scenic views the coast has to offer. This home has been thoughtfully updated and carefully maintained, and it shows. Inside, you’ll find a bright, open layout with three spacious bedrooms, each with its own private bathroom. There’s even a fourth full bath for guests — perfect for entertaining or everyday comfort. Outside, you’ll love the freedom of no HOA, plus plenty of space to park your boat, RV, or golf cart — with room left over for guests. Whether you're hosting friends or winding down after a day on the water, this home has the space, style, and charm to make every day feel like a getaway. Enjoy your morning coffee on the porch, take sunset walks along the marsh, and soak in the laid-back coastal lifestyle you’ve been dreaming of.
Last Agent to Sell the Property
Keller Williams The Forturro Group License #131626 Listed on: 05/03/2025
We collect this data history from publicly available records. To have your information removed, we recommend requesting removal directly through your county’s website.
We collect this data history from publicly available records. To have your information removed, we recommend requesting removal directly through your county’s website.
| Date | Buyer | Sale Price | Title Company |
|---|---|---|---|
| $775,000 | None Listed On Document | ||
| $649,900 | None Available | ||
| -- | None Available |
We collect this data history from publicly available records. To have your information removed, we recommend requesting removal directly through your county’s website.
| Date | Status | Borrower | Loan Amount |
|---|---|---|---|
| Previous Owner | $519,900 |
We collect this data history from publicly available records. To have your information removed, we recommend requesting removal directly through your county’s website.
| Date | Event | Price | List to Sale | Price per Sq Ft | Prior Sale |
|---|---|---|---|---|---|
| 07/29/2025 07/29/25 | Sold | $775,000 | -3.0% | $270 / Sq Ft | |
| 06/04/2025 06/04/25 | Price Changed | $799,000 | -2.0% | $279 / Sq Ft | |
| 05/03/2025 05/03/25 | For Sale | $815,000 | +25.4% | $284 / Sq Ft | |
| 07/16/2021 07/16/21 | Sold | $649,900 | 0.0% | $227 / Sq Ft | View Prior Sale |
| 04/14/2021 04/14/21 | For Sale | $649,900 | -- | $227 / Sq Ft |
We collect this data history from publicly available records. To have your information removed, we recommend requesting removal directly through your county’s website.
| Year | Tax Paid | Tax Assessment Tax Assessment Total Assessment is a certain percentage of the fair market value that is determined by local assessors to be the total taxable value of land and additions on the property. | Land | Improvement |
|---|---|---|---|---|
| 2025 | $3,616 | $27,329 | $5,473 | $21,856 |
| 2024 | $3,616 | $23,770 | $5,000 | $18,770 |
| 2023 | $3,377 | $23,770 | $5,000 | $18,770 |
| 2022 | $8,426 | $23,770 | $5,000 | $18,770 |
| 2021 | $3,525 | $0 | $0 | $0 |
| 2020 | $991 | $11,868 | $4,200 | $7,668 |
| 2019 | $840 | $8,780 | $2,732 | $6,048 |
| 2018 | $863 | $87,800 | $0 | $0 |
| 2017 | $711 | $87,800 | $0 | $0 |
| 2016 | $703 | $8,780 | $0 | $0 |
| 2015 | $707 | $0 | $0 | $0 |
| 2014 | $707 | $213,800 | $68,300 | $145,500 |
| 2012 | -- | $213,800 | $68,300 | $145,500 |
Seller's Agent in 2025
Dominic Siciliano
Keller Williams The Forturro Group
(518) 567-2817
81 Total Sales
T
Seller Co-Listing Agent in 2025
Tom Caterina
Keller Williams The Forturro Group
(843) 428-6283
42 Total Sales
Buyer's Agent in 2025
Angela Wasyln
Keller Williams The Forturro Group
(843) 333-7476
50 Total Sales
Seller's Agent in 2021
Denise Coleman
The Litchfield Company Real Estate
(843) 222-4827
70 Total Sales
B
Buyer's Agent in 2021
Bobby Streett
Garden City Realty, Inc
Source: Coastal Carolinas Association of REALTORS®
MLS Number: 2511210
APN: 41-0114-023-00-00
Disclaimer: Certain information contained herein is derived from information provided by parties other than Homes.com. All information provided is deemed reliable, but is not guaranteed to be accurate and should be independently verified.
Provided courtesy of the Coastal Carolinas MLS. Copyright 2026 of the Coastal Carolinas MLS. All rights reserved. Information is provided exclusively for consumers' personal, non-commercial use, and may not be used for any purpose other than to identify prospective properties consumers may be interested in purchasing, and that the data is deemed reliable but is not guaranteed accurate by the Coastal Carolinas MLS.
Ask me questions while you tour the home.