
Janet Newcomb
Hometown Realty
(804) 409-9149
51 Total Sales
1 in Rockwood
$316,525 Price
Estimated Value: $350,525
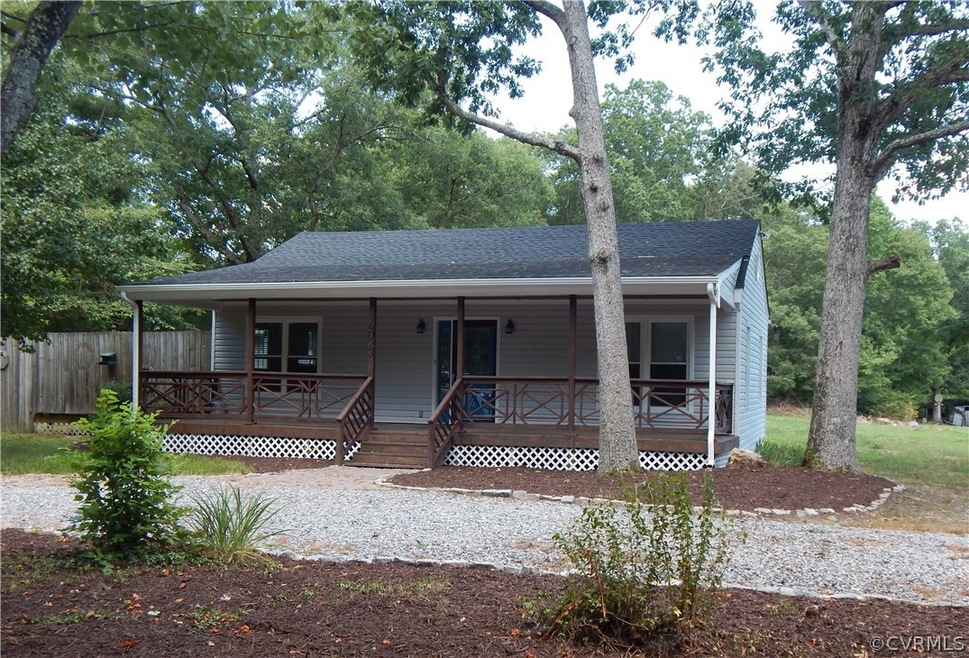
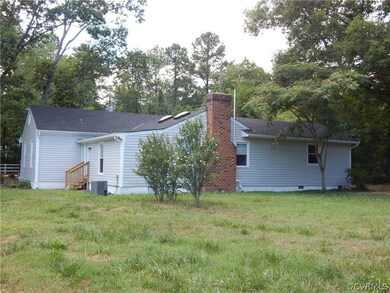
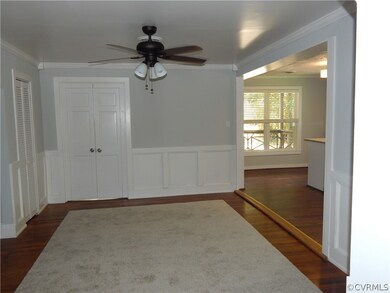
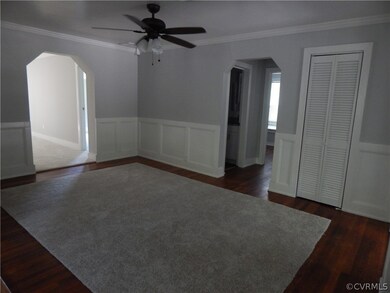
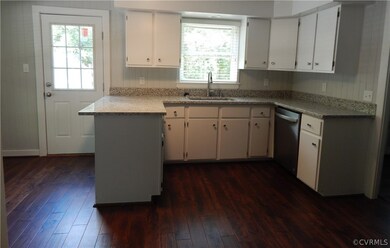
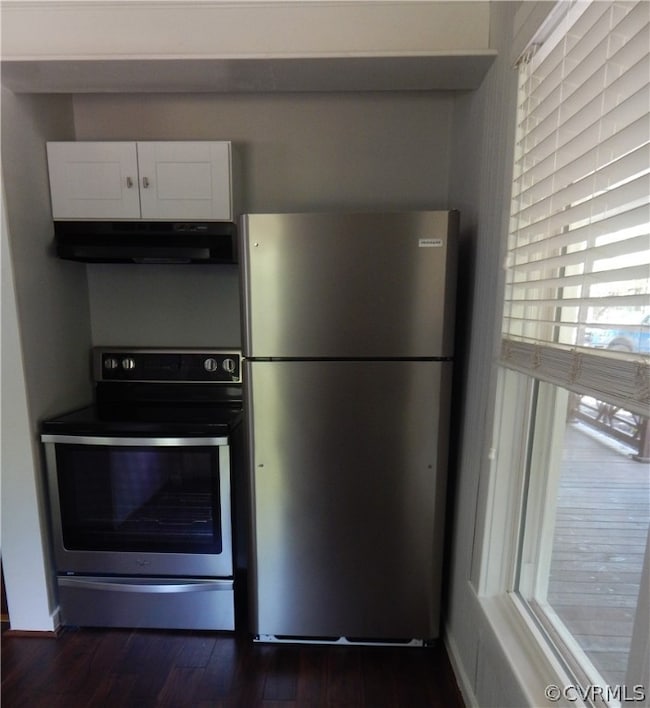
Don't miss this cute as a button fully renovated, freshly painted, easy one-level cottage/bungalow, ready for you to move in. This home features a circular driveway to an inviting full country porch with new maintenance free vinyl siding (2020) as well as new HVAC (2020). The front foyer opens through french doors into the dining room with beautiful arched doorways. Kitchen is renovated with granite counter tops, new refrigerator, new stove, new dishwasher, with newly painted cabinets. Sizable utility room is off the kitchen with washer/dryer hook-up/new water heater (2020). Spacious master bedroom with renovated master bath off the living room with his/her closets. The great room is open and sunny and will make you feel right at home with a wood-burning fireplace with painted white brick mantle, two ceiling fans, 2 skylights and leads out to the bonus room through a beautiful glass doorway. The bonus room/office-study were used as additional bedrooms (could potentially be used as 2 additional bedrooms once closets are added). The 2-story 32 x 32 outbuilding has potential to be a car mechanics dream, builder's workshop, or rec room/man cave, possibilities are endless
Last Agent to Sell the Property
LPT Realty, LLC License #0225238098 Listed on: 07/24/2020
We collect this data history from publicly available records. To have your information removed, we recommend requesting removal directly through your county’s website.
Janet Newcomb
Hometown Realty
(804) 409-9149
51 Total Sales
1 in Rockwood
$316,525 Price
Clair Stewart
Charles A Rose Co, Inc
(804) 409-3312
42 Total Sales
1 in Rockwood
$438,000 Price
Candace Hay
Fine Creek Realty
(804) 587-8928
31 Total Sales
1 in Rockwood
$245,000 Price
Brent Samuel
Capital Real Estate Services
(804) 889-2531
33 Total Sales
3 in Rockwood
$285K - $380K Price Range
Jacque Vaughan
Mint Door Realty
(804) 886-1487
63 Total Sales
1 in Rockwood
$400,275 Price
Brenda Toney
KW Metro Center
(804) 474-6469
52 Total Sales
1 in Rockwood
$589,000 Price
We collect this data history from publicly available records. To have your information removed, we recommend requesting removal directly through your county’s website.
| Date | Buyer | Sale Price | Title Company |
|---|---|---|---|
| $245,000 | Attorney | ||
| $125,000 | Attorney | ||
| $105,000 | -- | ||
| $8,000 | -- | ||
| -- | -- | ||
| $89,000 | -- |
We collect this data history from publicly available records. To have your information removed, we recommend requesting removal directly through your county’s website.
| Date | Status | Borrower | Loan Amount |
|---|---|---|---|
| Open | $220,500 | ||
| Previous Owner | $105,000 |
We collect this data history from publicly available records. To have your information removed, we recommend requesting removal directly through your county’s website.
| Date | Event | Price | List to Sale | Price per Sq Ft |
|---|---|---|---|---|
| 10/15/2020 10/15/20 | Sold | $245,000 | -2.0% | $137 / Sq Ft |
| 09/03/2020 09/03/20 | Pending | -- | -- | -- |
| 08/26/2020 08/26/20 | For Sale | $249,950 | 0.0% | $140 / Sq Ft |
| 07/27/2020 07/27/20 | Pending | -- | -- | -- |
| 07/24/2020 07/24/20 | For Sale | $249,950 | -- | $140 / Sq Ft |
We collect this data history from publicly available records. To have your information removed, we recommend requesting removal directly through your county’s website.
| Year | Tax Paid | Tax Assessment Tax Assessment Total Assessment is a certain percentage of the fair market value that is determined by local assessors to be the total taxable value of land and additions on the property. | Land | Improvement |
|---|---|---|---|---|
| 2026 | $3,061 | $341,100 | $66,000 | $275,100 |
| 2025 | $3,061 | $327,200 | $63,000 | $264,200 |
| 2024 | $2,937 | $335,600 | $52,000 | $283,600 |
| 2023 | $2,845 | $312,600 | $50,000 | $262,600 |
| 2022 | $2,467 | $268,200 | $47,000 | $221,200 |
| 2021 | $2,331 | $242,700 | $44,000 | $198,700 |
| 2020 | $2,162 | $227,600 | $44,000 | $183,600 |
| 2019 | $1,956 | $205,900 | $44,000 | $161,900 |
| 2018 | $1,907 | $198,100 | $42,000 | $156,100 |
| 2017 | $1,882 | $190,800 | $42,000 | $148,800 |
| 2016 | $1,806 | $188,100 | $42,000 | $146,100 |
| 2015 | $1,804 | $185,300 | $42,000 | $143,300 |
| 2014 | $1,703 | $174,800 | $42,000 | $132,800 |
Seller's Agent in 2020
Karen Gowin
LPT Realty, LLC
14 Total Sales
Buyer's Agent in 2020
Eric Walker
EXP Realty, LLC
(804) 439-2880
146 Total Sales
Source: Central Virginia Regional MLS
MLS Number: 2021607
APN: 743-68-28-56-200-000
Disclaimer: Certain information contained herein is derived from information provided by parties other than Homes.com. All information provided is deemed reliable, but is not guaranteed to be accurate and should be independently verified.
All or a portion of th multiple Listing information is provided by the Central Virginia Regional Multiple Listing Service, LLC, from a copyrighted compilation of Listing s. All CVR MLS information provided is deemed reliable but is not guaranteed accurate. The compilation of Listings and each individual Listing are ©2026 Central Virginia Regional Multiple Listing Service, LLC. All rights reserved.
Ask me questions while you tour the home.