
Brian LeBoeuf
REMAX City Centre
(313) 646-7167
87 Total Sales
1 in Dryden
$382,000 Price
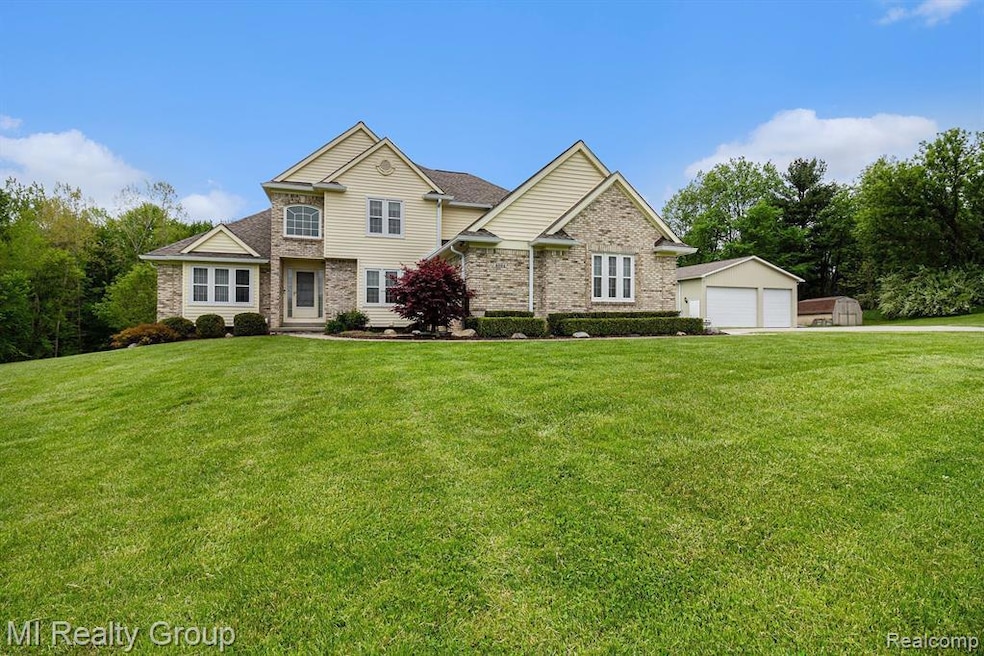
**HIGHEST & BEST BY 4PM SUNDAY 8/3/25** Discover this beautifully maintained home featuring 5 bedrooms, 2 full and 2 half baths, offering comfort, style, and functionality * The great room welcomes you with bright, airy space, while the formal dining room is perfect for gatherings * A modern kitchen with sleek black stainless steel appliances and a pantry ensures effortless meal prep * The first-floor primary suite boasts a full ensuite with a Euro shower, while upstairs, 3 large bedrooms with extra-large closets share a full bath. A fully finished walkout basement adds incredible space, complete with a wet bar, pool table, living area, half bath, and 5th bedroom—ideal for entertaining or working from home * Step outside to enjoy stunning tree-lined views and a peaceful pond, where wildlife thrives. A 2-car attached garage provides ample storage, and for additional space, a 30x52 heated pole barn with electricity and a cement floor is perfect for a workshop or hobby space * Recent Updates: Newer roof, windows, siding, gutter guards, high-efficiency Lennox furnace & A/C * Don’t miss this exceptional opportunity—schedule a showing today!
Last Agent to Sell the Property
MI Realty Group License #6501389125 Listed on: 06/04/2025
We collect this data history from publicly available records. To have your information removed, we recommend requesting removal directly through your county’s website.
Brian LeBoeuf
REMAX City Centre
(313) 646-7167
87 Total Sales
1 in Dryden
$382,000 Price
Michael Gale
Keller Williams Lakeside
(586) 576-6216
50 Total Sales
1 in Dryden
$378,000 Price
Pamela Bryan
Berkshire Hathaway HomeServices Kee Realty Oxford
(810) 379-8500
128 Total Sales
3 in Dryden
$99K - $265K Price Range
Lynne Gebski
EXP Realty Main
(947) 600-4817
170 Total Sales
2 in Dryden
$88K - $108K Price Range
Michael Lubin
Century 21 Curran & Oberski
(947) 600-5308
66 Total Sales
1 in Dryden
$215,000 Price
Kevin Doyle
Hayden Outdoors
(231) 460-6293
65 Total Sales
1 in Dryden
$187,000 Price
We collect this data history from publicly available records. To have your information removed, we recommend requesting removal directly through your county’s website.
| Date | Buyer | Sale Price | Title Company |
|---|---|---|---|
| $304,000 | -- | ||
| Berndt Jeffrey | $280,000 | -- | |
| Barker | $41,000 | -- | |
| Marchwinski Robert | $36,000 | -- |
We collect this data history from publicly available records. To have your information removed, we recommend requesting removal directly through your county’s website.
| Date | Event | Price | List to Sale | Price per Sq Ft |
|---|---|---|---|---|
| 09/02/2025 09/02/25 | Sold | $620,000 | 0.0% | $151 / Sq Ft |
| 08/03/2025 08/03/25 | Pending | -- | -- | -- |
| 07/21/2025 07/21/25 | Price Changed | $620,000 | -4.6% | $151 / Sq Ft |
| 06/05/2025 06/05/25 | For Sale | $650,000 | -- | $158 / Sq Ft |
We collect this data history from publicly available records. To have your information removed, we recommend requesting removal directly through your county’s website.
| Year | Tax Paid | Tax Assessment Tax Assessment Total Assessment is a certain percentage of the fair market value that is determined by local assessors to be the total taxable value of land and additions on the property. | Land | Improvement |
|---|---|---|---|---|
| 2022 | $0 | $0 | $0 | $0 |
| 2020 | $0 | $0 | $0 | $0 |
| 2019 | $0 | $0 | $0 | $0 |
| 2015 | -- | $0 | $0 | $0 |
| 2014 | -- | $121,800 | $121,800 | $0 |
| 2013 | -- | $115,200 | $115,200 | $0 |
Seller's Agent in 2025
Tanya Ann Perry
MI Realty Group
(586) 879-8743
47 Total Sales
Seller Co-Listing Agent in 2025
Neal Piekarz
MI Realty Group
(810) 560-8957
44 Total Sales
EL
Buyer's Agent in 2025
Emili Lauble
Community Choice Realty Inc
(248) 838-8974
24 Total Sales
Source: Realcomp
MLS Number: 20251005208
APN: 007-018-001-10
Disclaimer: Certain information contained herein is derived from information provided by parties other than Homes.com. All information provided is deemed reliable, but is not guaranteed to be accurate and should be independently verified.
IDX provided courtesy of Realcomp II Ltd. via Ten-X and MLS
Copyright 2026 Realcomp II Ltd. Shareholders
IDX information is provided exclusively for consumers' personal, noncommercial use and may not be used for any purpose other than to identify prospective properties consumers may be interested in purchasing. The accuracy of all information, regardless of source, is not guaranteed or warranted. All information should be independently verified.
Listing Information presented by local MLS brokerage: Ten-X, local REALTOR®- Arlene Richardson - (888)-952-6393
Ask me questions while you tour the home.