
Seller's Agent in 2025
Tracy Diamond
EXP Realty, LLC
(410) 984-2501
154 Total Sales
Estimated Value: $664,252
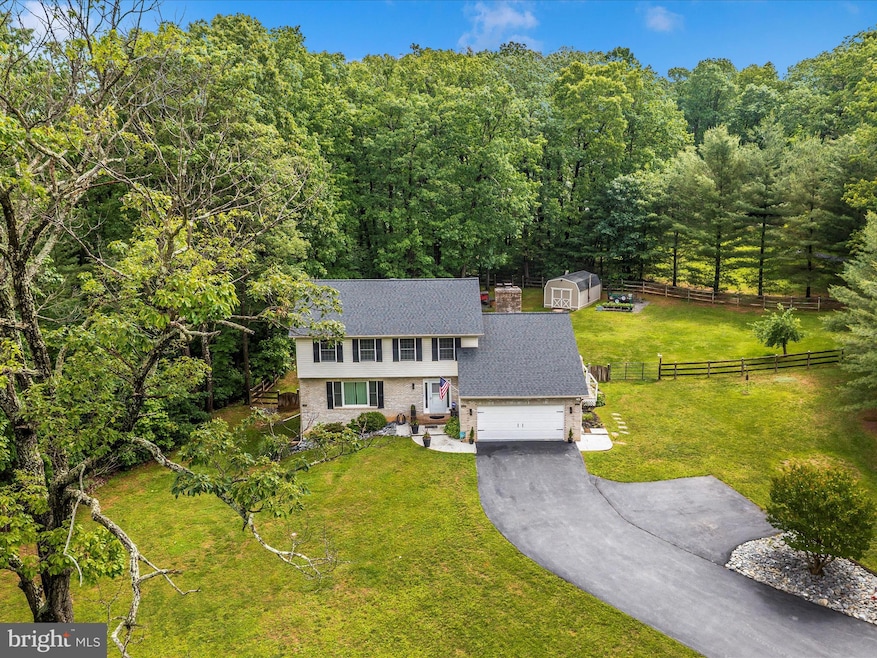
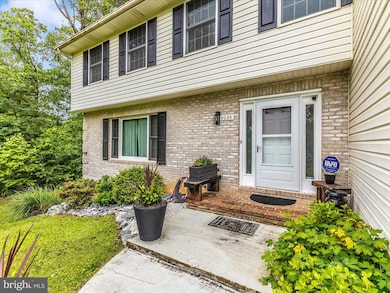
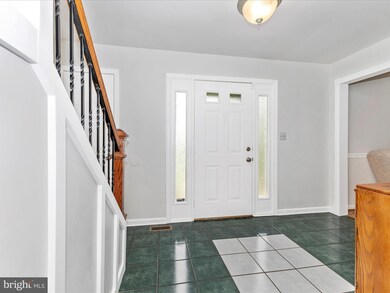
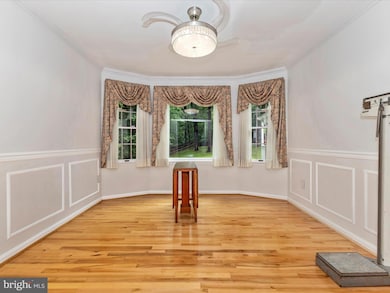
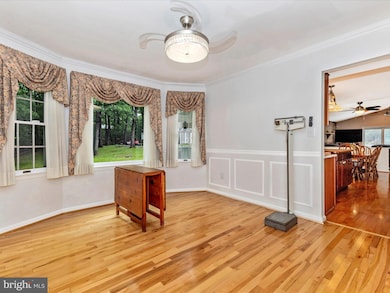
Do not let the New Windsor address fool you as this is .5 miles to Mt Airy border. This custom home and lovely property is remarkably well maintained in every way. Rest assured that you will not need to do a thing other than move in as there is neutral decor, updates to kitchen and baths, roof 6 years old, recent Pella sliders, recent carpet and flooring, new decking , radon system installed 6/25 and the list goes on. A floor plan that "lives" easy with formal and informal spaces for group activities as well as some private time.
The lower level is a complete in law suite with a private exterior entry as well as interior access . The Kitchenette, bedroom and full bath even have a private laundry room and additional storage area. Additional laundry area upstairs for the main house to access.
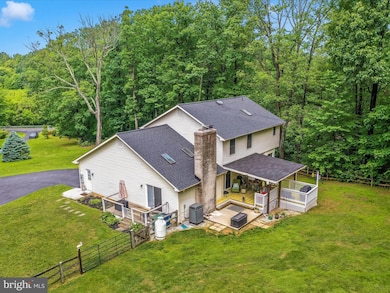
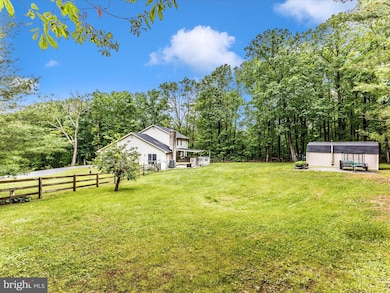
And the land! A LOVELY 1.5+ acre mostly wooded lot embraces this perfectly sited home. The inviting covered deck awaits hours of relaxation and enjoyment. There is an additional side deck for morning coffee and evening sunsets. Plenty of room for gardening, playtime, pool and pets. An ideal blend of privacy while minutes to major commuter routes.
Last Agent to Sell the Property
(888) 860-7369 md.broker@exprealty.net EXP Realty, LLC Listed on: 05/31/2025
Last Buyer's Agent
(202) 387-6180 dana.hill@cbmove.com Coldwell Banker Realty - Washington License #678994
We collect this data history from publicly available records. To have your information removed, we recommend requesting removal directly through your county’s website.
We collect this data history from publicly available records. To have your information removed, we recommend requesting removal directly through your county’s website.
| Date | Buyer | Sale Price | Title Company |
|---|---|---|---|
| $629,000 | Mid Atlantic Settlement Servic | ||
| $227,500 | -- |
We collect this data history from publicly available records. To have your information removed, we recommend requesting removal directly through your county’s website.
| Date | Status | Borrower | Loan Amount |
|---|---|---|---|
| Open | $503,200 |
We collect this data history from publicly available records. To have your information removed, we recommend requesting removal directly through your county’s website.
| Date | Event | Price | List to Sale | Price per Sq Ft |
|---|---|---|---|---|
| 08/15/2025 08/15/25 | Sold | $629,000 | +1.6% | $189 / Sq Ft |
| 06/18/2025 06/18/25 | Pending | -- | -- | -- |
| 05/31/2025 05/31/25 | For Sale | $619,000 | -- | $186 / Sq Ft |
We collect this data history from publicly available records. To have your information removed, we recommend requesting removal directly through your county’s website.
| Year | Tax Paid | Tax Assessment Tax Assessment Total Assessment is a certain percentage of the fair market value that is determined by local assessors to be the total taxable value of land and additions on the property. | Land | Improvement |
|---|---|---|---|---|
| 2025 | $4,978 | $479,667 | $0 | $0 |
| 2024 | $4,744 | $457,500 | $185,200 | $272,300 |
| 2023 | $4,508 | $424,200 | $0 | $0 |
| 2022 | $4,282 | $390,900 | $0 | $0 |
| 2021 | $8,129 | $357,600 | $145,200 | $212,400 |
| 2020 | $4,101 | $357,600 | $145,200 | $212,400 |
| 2019 | $4,101 | $357,600 | $145,200 | $212,400 |
| 2018 | $4,066 | $357,700 | $145,200 | $212,500 |
| 2017 | $4,035 | $354,967 | $0 | $0 |
| 2016 | -- | $352,233 | $0 | $0 |
| 2015 | -- | $349,500 | $0 | $0 |
| 2014 | -- | $349,500 | $0 | $0 |
Seller's Agent in 2025
Tracy Diamond
EXP Realty, LLC
(410) 984-2501
154 Total Sales
Buyer's Agent in 2025
Simon Timm
Coldwell Banker (NRT-Southeast-MidAtlantic)
(646) 639-5563
66 Total Sales
Source: Bright MLS
MLS Number: MDCR2027724
APN: 09-015191
Disclaimer: Certain information contained herein is derived from information provided by parties other than Homes.com. All information provided is deemed reliable, but is not guaranteed to be accurate and should be independently verified.
The data relating to real estate for sale on this website appears in part through the BRIGHT Internet Data Exchange program, a voluntary cooperative exchange of property listing data between licensed real estate brokerage firms, and is provided by BRIGHT through a licensing agreement.
Listing information is from various brokers who participate in the Bright MLS IDX program and not all listings may be visible on the site.
The property information being provided on or through the website is for the personal, non-commercial use of consumers and such information may not be used for any purpose other than to identify prospective properties consumers may be interested in purchasing.
Some properties which appear for sale on the website may no longer be available because they are for instance, under contract, sold or are no longer being offered for sale.
Property information displayed is deemed reliable but is not guaranteed.
Copyright 2026 Bright MLS, Inc.
Ask me questions while you tour the home.