
Donelle DuFault
A List Properties
(805) 952-7182
28 Total Sales
11 in Atascadero
$120K - $1.6M Price Range
Estimated Value: $694,000 - $803,133
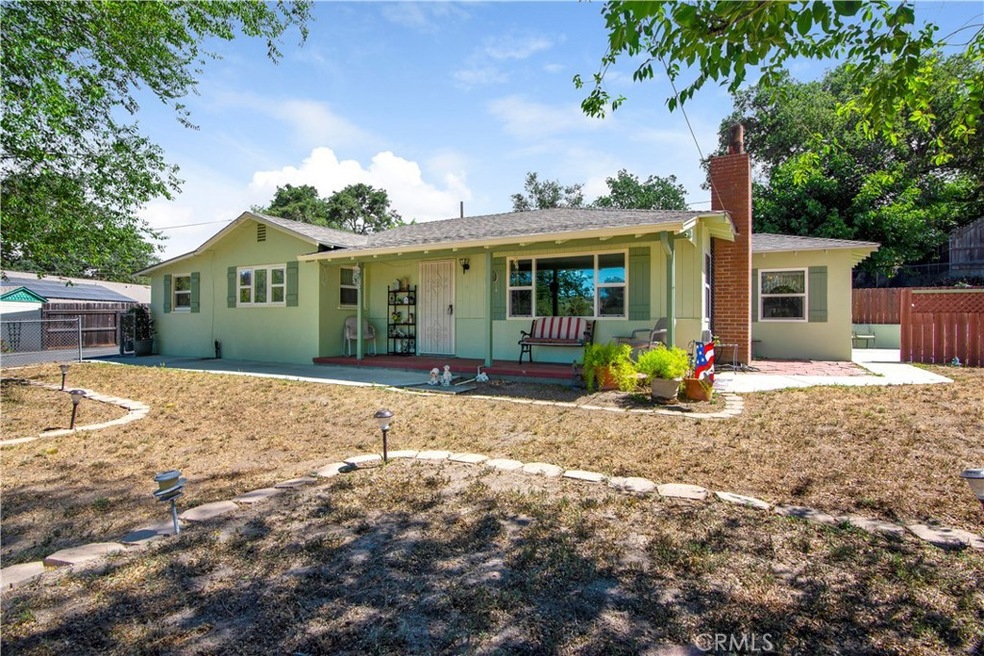
Charming mid-century offering a spacious lot with a 3 bedroom, 2 bath main home, detached 1 bedroom guest unit and detached 2 car garage! Main home has been upgraded in recent years with newer vinyl windows, composition roof and interior and exterior paint. In addition to this there is also an attached 570+/- sq ft enclosed patio which is finished like the rest of the home for a total use of over 1900+ sq ft in the main home! This area would make a great family room, or enormous 4th bedroom option which also has access to 2 large concrete patios. The separate detached studio is an independent unit (shared laundry) on an elevated portion of the lot with it's own fenced yard space and private deck area off the bedroom. Plenty of room for RV parking on the long paved driveway, mature shade trees and open yard spaces make this property an entertainers delight! Call today to set up your showing of this unique property in beautiful Atascadero!
Last Agent to Sell the Property
GUIDE Real Estate License #01868187 Listed on: 06/11/2021
Co-Listed By
Tiffany Rodrigues
RE/MAX Success License #02115735
We collect this data history from publicly available records. To have your information removed, we recommend requesting removal directly through your county’s website.
Donelle DuFault
A List Properties
(805) 952-7182
28 Total Sales
11 in Atascadero
$120K - $1.6M Price Range
Michael Puhek
Re/Max Success
(805) 329-6189
106 Total Sales
3 in Atascadero
$679K - $850K Price Range
Courtney Huckabay
Comet Realty
(805) 519-8092
61 Total Sales
9 in Atascadero
$120K - $1.7M Price Range
Torri Simons
Compass
(805) 549-5116
22 Total Sales
5 in Atascadero
$583K - $799K Price Range
Shawna Ryder
Ryder Real Estate Services
(424) 365-8374
47 Total Sales
1 in Atascadero
$164,000 Price
Kristina Kidwell
San Luis Bay Realty
(833) 659-7908
28 Total Sales
11 in Atascadero
$735K - $908K Price Range
We collect this data history from publicly available records. To have your information removed, we recommend requesting removal directly through your county’s website.
| Date | Buyer | Sale Price | Title Company |
|---|---|---|---|
| $575,000 | Fidelity National Title Co |
We collect this data history from publicly available records. To have your information removed, we recommend requesting removal directly through your county’s website.
| Date | Status | Borrower | Loan Amount |
|---|---|---|---|
| Open | $460,000 |
We collect this data history from publicly available records. To have your information removed, we recommend requesting removal directly through your county’s website.
| Date | Event | Price | List to Sale | Price per Sq Ft |
|---|---|---|---|---|
| 08/23/2021 08/23/21 | Sold | $575,000 | -3.2% | $424 / Sq Ft |
| 07/24/2021 07/24/21 | Pending | -- | -- | -- |
| 07/19/2021 07/19/21 | Price Changed | $594,000 | -0.8% | $438 / Sq Ft |
| 06/22/2021 06/22/21 | Price Changed | $599,000 | -4.9% | $442 / Sq Ft |
| 06/11/2021 06/11/21 | For Sale | $630,000 | -- | $465 / Sq Ft |
We collect this data history from publicly available records. To have your information removed, we recommend requesting removal directly through your county’s website.
| Year | Tax Paid | Tax Assessment Tax Assessment Total Assessment is a certain percentage of the fair market value that is determined by local assessors to be the total taxable value of land and additions on the property. | Land | Improvement |
|---|---|---|---|---|
| 2026 | $7,654 | $622,397 | $308,492 | $313,905 |
| 2025 | $7,227 | $610,194 | $302,444 | $307,750 |
| 2024 | $7,224 | $598,230 | $296,514 | $301,716 |
| 2023 | $7,224 | $586,500 | $290,700 | $295,800 |
| 2022 | $7,050 | $575,000 | $285,000 | $290,000 |
| 2021 | $944 | $53,817 | $14,430 | $39,387 |
| 2020 | $873 | $53,267 | $14,283 | $38,984 |
| 2019 | $801 | $52,223 | $14,003 | $38,220 |
| 2018 | $749 | $51,200 | $13,729 | $37,471 |
| 2017 | $737 | $50,197 | $13,460 | $36,737 |
| 2016 | $726 | $49,214 | $13,197 | $36,017 |
| 2015 | $717 | $48,475 | $12,999 | $35,476 |
| 2014 | $675 | $47,527 | $12,745 | $34,782 |
Seller's Agent in 2021
Jacob Rodrigues
GUIDE Real Estate
(805) 423-0823
74 Total Sales
TR
Seller Co-Listing Agent in 2021
Tiffany Rodrigues
RE/MAX
Buyer's Agent in 2021
Karlie Montgomery
Luxton Real Estate
(805) 391-0241
126 Total Sales
Source: California Regional Multiple Listing Service (CRMLS)
MLS Number: NS21122232
APN: 029-211-025
Disclaimer: Certain information contained herein is derived from information provided by parties other than Homes.com. All information provided is deemed reliable, but is not guaranteed to be accurate and should be independently verified.
The multiple listing data appearing on this website, or contained in reports produced therefrom, is owned and copyrighted by California Regional Multiple Listing Service, Inc. ("CRMLS") and is protected by all applicable copyright laws. Information provided is for viewer's personal, non-commercial use and may not be used for any purpose other than to identify prospective properties the viewer may be interested in purchasing. All listing data, including but not limited to square footage and lot size is believed to be accurate, but the listing Agent, listing Broker and CRMLS and its affiliates do not warrant or guarantee such accuracy. The viewer should independently verify the listed data prior to making any decisions based on such information by personal inspection and/or contacting a real estate professional.
Based on information from California Regional Multiple Listing Service, Inc. and /or other sources. All data, including all measurements and calculations of area, is obtained from various sources and has not been, and will not be, verified by broker or MLS. All information should be independently reviewed and verified for accuracy. Properties may or may not be listed by the office/agent presenting the information
Ask me questions while you tour the home.