NOT LISTED FOR SALE

Estimated Value: $331,126

3 Beds
1.5 Baths
1,408 Sq Ft
$235/Sq Ft Est. Value

Sale Details

Date Sold: October 9, 2018

Last sale price $192,000 $136 Per Sq Ft

Est. 72% increase in value since last sale

Current estimated payment $2,169 / mo

8 Days on Market

Highlights

  • Deck
  • Wood Flooring
  • Beamed Ceilings
  • Traditional Architecture
  • Lower Floor Utility Room
  • Balcony

About This Home

As of October 2018

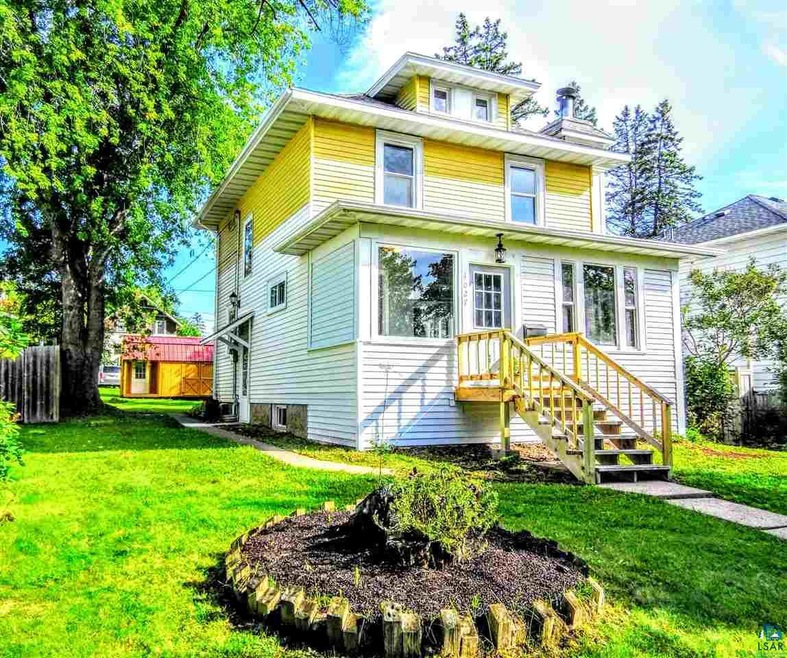
WOW!! Beautifully updated traditional two story in the Lakeside neighborhood, close to schools, shopping, and local restaurants. New 10 x 20 playhouse/shed in private back yard with off street parking. New Boiler, water heater, HVAC, plumbing, carpet, windows, high-end appliance package and custom cabinets. Completely remodeled!! Too many updates to list. A MUST SEE!!!

Last Agent to Sell the Property

Jeremy Paggen

RE/MAX Professionals - Duluth Listed on: 09/01/2018

Last Buyer's Agent

Kayla Vang

Coldwell Banker Realty - Duluth

Coldwell Banker Realty - Duluth
Create a Home Valuation Report for This Property
The Home Valuation Report is an in-depth analysis detailing your home's value as well as a comparison with similar homes in the area

Home Details

Home Type

  • Single Family

Est. Annual Taxes

  • $1,234

Year Built

  • Built in 1922

Lot Details

  • 6,970 Sq Ft Lot
  • Lot Dimensions are 50 x 140
  • Partially Fenced Property
  • Level Lot
  • Landscaped with Trees

Home Design

  • Traditional Architecture
  • Poured Concrete
  • Fire Rated Drywall
  • Wood Frame Construction
  • Asphalt Shingled Roof
  • Metal Siding

Interior Spaces

  • 1,408 Sq Ft Home
  • 2-Story Property
  • Beamed Ceilings
  • Ceiling Fan
  • Wood Burning Fireplace
  • Vinyl Clad Windows
  • Wood Frame Window
  • Entrance Foyer
  • Living Room
  • Dining Room
  • Open Floorplan
  • Lower Floor Utility Room
  • Washer Hookup

Kitchen

  • Eat-In Kitchen
  • Breakfast Bar
  • Range
  • Recirculated Exhaust Fan
  • Dishwasher

Flooring

  • Wood
  • Tile

Bedrooms and Bathrooms

  • 3 Bedrooms
  • Bathroom on Main Level

Unfinished Basement

  • Basement Fills Entire Space Under The House
  • Sump Pump

Parking

  • No Garage
  • Off-Street Parking

Outdoor Features

  • Balcony
  • Deck
  • Storage Shed
  • Rain Gutters

Utilities

  • No Cooling
  • Hot Water Heating System
  • Boiler Heating System
  • Heating System Uses Natural Gas

Listing and Financial Details

  • Assessor Parcel Number 010-2990-00830

Home Details

Home Type

Single Family

Est. Annual Taxes

$1,234

Year Built

Built in 1922

Lot Details

6,970 Sq Ft Lot

Listing Details

  • Class: SINGLE FAMILY
  • Directions: 40th Ave E to Gilliat St
  • L O1 Office Phone1 Number: 218-728-7700
  • Property Sub-Type: SF/Detached
  • Tax Year: 2018
  • Lot Description Waterfront: No
  • Air Conditioner: None
  • Reso Association Amenities: Ceiling Fans, Eat-In Kitchen, Hardwood Floors, Tiled Floors, Beamed Ceilings, Drywalls, Foyer Entry
  • Amenities Exterior: Balcony, Deck, Fenced Yard - Partial, Gutter/Downspout
  • Half Bathrooms: 1
  • Mfg And Park Info Construction Type: Frame/Wood
  • FinFootageAboveGrade: 1408
  • Garage Type: None
  • Heat: Boiler, Hot Water, Natural Gas
  • Fireplaces: 1
  • Reso Roof: Asphalt Shingles
  • Bedroom 3: Kitchen
  • TotalBedrooms: 3
  • Year Built: 1922
  • Level 1 Bedroom: Main
  • RoomLevel3: Main
  • RoomLevel4: Main
  • RoomLevel5: Second Floor
  • RoomLevel6: Second Floor
  • RoomLevel7: Second Floor
  • RoomLevel8: Second Floor
  • Property Style: Traditional
  • Special Features: None
  • Property Sub Type: Detached

Interior Features

  • Appliances: Dishwasher, Exhaust Fan/Hood, Range/Stove, Refrigerator
  • Basement Features: Unfinished, Utility Room, Washer Hook-Ups
  • Basement Material: Poured Concrete
  • Basement Style: Full
  • Bathroom 1 Level: Main
  • Level 2 Three Quarter Bathrooms: Upper
  • Bathroom Description: 1/2 Main Floor
  • Formal Dining: Breakfast Bar, Combine with Kitchen, Combine with Living Room, Eat-In Kitchen
  • Fireplace: Yes
  • Den Fireplace Type: Wood Burning
  • Bedroom Features:Main Floor Bedroom: No
  • Bathroom 1: Living Room
  • Bathroom 2: Dining Room
  • Main Residence Features:Family Room4: Bathroom
  • Bedroom 5: Master Bedroom
  • Stories: 2 Story
  • Room 6: Bedroom
  • Room 7: Bedroom
  • Room 8: Bathroom
  • Total Bathrooms: 2
  • Total Fin Square Footage: 1408
  • Exercise Room Level2: Main

Exterior Features

  • Out Buildings: Storage Shed
  • Road Frontage: City, Sidewalk
  • Construction Status: Previously Owned
  • Exterior: Metal
  • Window Features:Insulated Windows: Vinyl Frame, Wood Frame

Garage/Parking

  • Parking Driveway: Off Street

Utilities

  • Power Company: Minnesota Power
  • Sewer: City
  • Water: City

Schools

  • Junior High Dist: Duluth #709

Lot Info

  • Estimated Lot Dimensions: 50 x 140
  • Estimated Number of Acres: 0.16
  • Cultivated Acreage: LSAR
  • Geo Subdivision: MN
  • Lot Description: Landscaped, Tree Coverage - Medium, Level
  • Parcel Number: 010-2990-00830

Rental Info

  • Lease Terms: Cash, Conventional, FHA

Tax Info

  • Tax Amount: 1234

Ownership History

We collect this data history from publicly available records. To have your information removed, we recommend requesting removal directly through your county’s website.

Date Name Owned For Owner Type

Purchase Details

Listed on
Sep 1, 2018
Closed on
Oct 9, 2018
Sold by
Bought by
Seller's Agent
Jeremy Paggen
RE/MAX Professionals - Duluth
Buyer's Agent
Kayla Vang
Coldwell Banker Realty - Duluth
List Price
$192,000
Sold Price
$192,000
Current Estimated Value
$331,126

Home Financials for this Owner

Home Financials are based on the most recent Mortgage that was taken out on this home.
Estimated Appreciation
$139,126
Avg. Annual Appreciation
7.22%
Original Mortgage
$182,400
Interest Rate
4.5%
Mortgage Type
New Conventional

Purchase Details

Listed on
Feb 14, 2018
Closed on
Apr 5, 2018
Sold by
Bought by
Seller's Agent
Frank Messina
Messina & Associates Real Estate
Buyer's Agent
Jeremy Paggen
RE/MAX Professionals - Duluth
List Price
$81,500
Sold Price
$81,500

Home Financials for this Owner

Home Financials are based on the most recent Mortgage that was taken out on this home.
Avg. Annual Appreciation
349.66%

Purchase Details

Closed on
Aug 5, 2016
Sold by
Bought by

Purchase Details

Closed on
Jul 19, 2016
Sold by
Bought by

Purchase Details

Closed on
Jun 3, 2005
Sold by
Bought by

Home Financials for this Owner

Home Financials are based on the most recent Mortgage that was taken out on this home.
Original Mortgage
$40,000
Interest Rate
5.87%
Mortgage Type
Unknown
Source: Public Records

Home Values in the Area

Source: Public Records

Average Home Value in this Area


Source: Public Records

Agents Specializing in Lakeside-Lester Park, MN

See All Agents

Purchase History

We collect this data history from publicly available records. To have your information removed, we recommend requesting removal directly through your county’s website.

Date Buyer Sale Price Title Company
$192,000 Stewart Title Company
-- Dri Title & Escrow
-- None Available
$70,000 None Available
-- --
Source: Public Records

Mortgage History

We collect this data history from publicly available records. To have your information removed, we recommend requesting removal directly through your county’s website.

Date Status Borrower Loan Amount
Open $185,000
Closed $182,400
Previous Owner $15,000
Previous Owner $5,000
Previous Owner $225,000
Previous Owner $40,000
Source: Public Records

Property History

We collect this data history from publicly available records. To have your information removed, we recommend requesting removal directly through your county’s website.

Date Event Price List to Sale Price per Sq Ft Prior Sale
10/09/2018 10/09/18 Sold $192,000 0.0% $136 / Sq Ft
09/09/2018 09/09/18 Pending -- -- --
09/01/2018 09/01/18 For Sale $192,000 +135.6% $136 / Sq Ft
03/15/2018 03/15/18 Sold $81,500 0.0% $66 / Sq Ft View Prior Sale
03/08/2018 03/08/18 Pending -- -- --
02/14/2018 02/14/18 For Sale $81,500 -- $66 / Sq Ft
Source: Lake Superior Area REALTORS®

Tax History

We collect this data history from publicly available records. To have your information removed, we recommend requesting removal directly through your county’s website.

Year Tax Paid Tax Assessment Tax Assessment Total Assessment is a certain percentage of the fair market value that is determined by local assessors to be the total taxable value of land and additions on the property. Land Improvement
2024 $4,136 $282,000 $46,100 $235,900
2023 $3,876 $273,600 $38,300 $235,300
2022 $3,164 $251,200 $35,500 $215,700
2021 $3,102 $207,700 $29,300 $178,400
2020 $3,022 $207,700 $29,300 $178,400
2019 $946 $198,300 $27,900 $170,400
2018 $1,558 $82,400 $28,000 $54,400
2017 $1,054 $78,800 $28,000 $50,800
2016 $1,048 $101,000 $25,000 $76,000
2015 $1,066 $44,300 $16,800 $27,500
2014 $944 $20,000 $0 $20,000
Source: Public Records

Agents Affiliated with this Home

  • Section Image
  • Section Image
  • Section Image
  • Section Image
See All Agents

Map

Source: Lake Superior Area REALTORS®

MLS Number: 6078284

APN: 010299000830

Your Personal Tour Guide

Ask me questions while you tour the home.