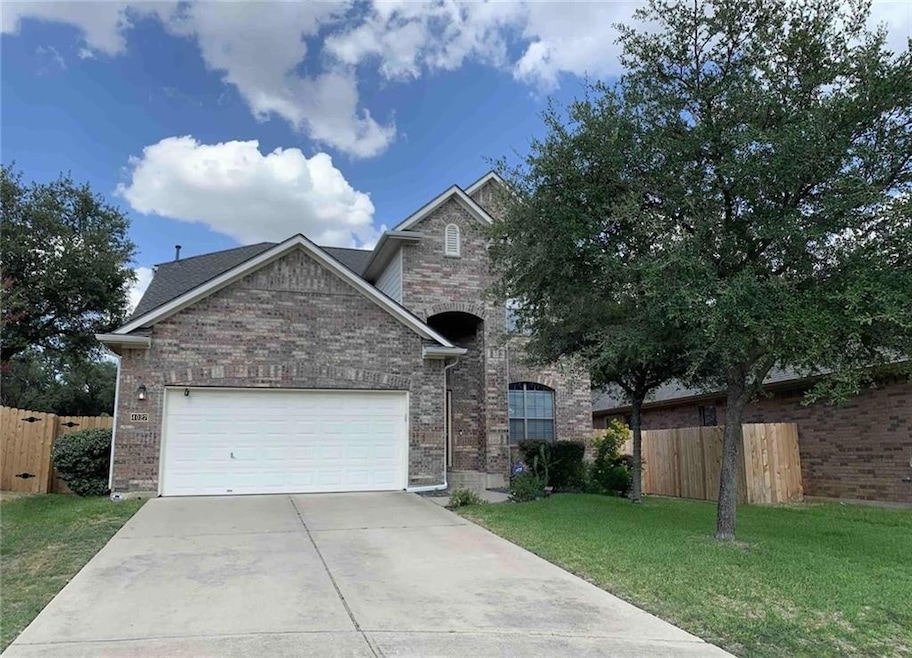
NOT LISTED FOR SALE

4027 Wilderness Path Bend Cedar Park, TX 78613

Brushy Creek Neighborhood

Estimated Value: $624,000 - $682,178

4 Beds
2.5 Baths
2,624 Sq Ft
$249/Sq Ft Est. Value

Sale Details

Date Sold: September 30, 2019

Current estimated payment $4,515 / mo

Highlights

  • Heated In Ground Pool
  • Wood Flooring
  • High Ceiling
  • Patsy Sommer Elementary School Rated A
  • Main Floor Primary Bedroom
  • Granite Countertops

About This Home

As of July 2025

Nestled at 4027 Wilderness Path Bnd, Cedar Park, TX 78613 in the heart of Cedar Park, this single-family residence offers a unique opportunity to experience comfortable living in a desirable location. Built in 2007, this property presents an exciting canvas for creating your dream home. The residence features four bedrooms, providing ample space for rest and rejuvenation. Imagine each bedroom as a personal haven, designed for relaxation and peaceful nights. With the possibility of personalization, these rooms can easily adapt to suit your individual needs and preferences. With three bathrooms, mornings will be efficient, and evenings will be relaxing. Consider the convenience of having these facilities available, ensuring that personal routines are easily accommodated. The property includes a two-space garage, providing shelter for vehicles and additional storage. Think of the ease of parking and the extra space for hobbies or organizational projects, adding practicality to everyday life. This Cedar Park single-family residence is ready to become your personal sanctuary.

Last Agent to Rent the Property

Bobby Mathew

Trusted Property Management Brokerage Phone: (512) 537-0303 License #0646220 Listed on: 06/04/2025

Last Renter's Agent

Paul Bowman

Smart Source Realty License #0826291

Home Details

Home Type

  • Single Family

Year Built

  • Built in 2007

Lot Details

  • 6,360 Sq Ft Lot
  • Northwest Facing Home
  • Privacy Fence
  • Fenced
  • Front and Back Yard Sprinklers

Parking

  • 2 Car Garage
  • Garage Door Opener

Home Design

  • Slab Foundation
  • Composition Roof
  • Masonry Siding

Interior Spaces

  • 2,624 Sq Ft Home
  • 2-Story Property
  • High Ceiling
  • Recessed Lighting
  • Gas Log Fireplace
  • Window Treatments
  • Living Room with Fireplace
  • Multiple Living Areas
  • Prewired Security

Kitchen

  • Free-Standing Range
  • Microwave
  • Dishwasher
  • Stainless Steel Appliances
  • Granite Countertops
  • Disposal

Flooring

  • Wood
  • Carpet
  • Tile

Bedrooms and Bathrooms

  • 4 Bedrooms | 1 Primary Bedroom on Main
  • Walk-In Closet

Laundry

  • Laundry Room
  • Washer and Dryer

Outdoor Features

  • Heated In Ground Pool
  • Covered Patio or Porch
  • Rain Gutters

Schools

  • Patsy Sommer Elementary School
  • Cedar Valley Middle School
  • Round Rock High School

Utilities

  • Central Heating and Cooling System
  • Heating System Uses Natural Gas
  • Underground Utilities
  • Municipal Utilities District for Water and Sewer
  • Cable TV Available

Listing and Financial Details

  • Security Deposit $3,100
  • Tenant pays for all utilities
  • The owner pays for association fees
  • 12 Month Lease Term
  • $65 Application Fee
  • Assessor Parcel Number 165082000G0031
  • Tax Block G

Community Details

Overview

  • Property has a Home Owners Association
  • Ranch At Brushy Creek Sec 2B Amd Subdivision
  • Property managed by Trusted Property Management

Amenities

  • Common Area

Home Details

Home Type

Single Family

Year Built

Built in 2007

Lot Details

6,360 Sq Ft Lot

Parking

2

Rental Info

  • Furnished: Unfurnished
  • Owner Pays: Association Fees
  • Tenant Pays: All Utilities
  • Pets Allowed: Dogs OK, Small (< 20 lbs), Medium (< 35 lbs)
  • Available Date: 2025-07-21
  • App Deposit Payable To: Owner
  • App Fee Payable To: Trusted Property Management
  • Application Fee: 65
  • Application Policy: Best Qualified Application
  • Application Required: See Online App
  • First Month Rent Payable To: Broker
  • Max Numof Pets: 1
  • Monthly Pet Rent: 25
  • Additional Pet Fee: 200
  • Pet Deposit: 500
  • Max Lease Months: 24
  • Online App Instructions: https://trustedpropertymanagement.tenantcloud.com/listings/114177
  • Online App Instructions Public: https://trustedpropertymanagement.tenantcloud.com/listings/114177
  • App Delivery To: https://trustedpropertymanagement.tenantcloud.com/listings/114177

Listing Details

  • Property Type: Residential Lease
  • Property Sub Type: Single Family Residence
  • Year Built: 2007
  • Direction Faces: Northwest
  • Directions: From Parmer Lane, turn east onto Ranch Trails, then turn right onto Saddle Ridge Dr. From Saddle Ridge, turn left onto Wilderness Path Bend.
  • Disclosures: None
  • Fencing: Fenced, Privacy
  • Fireplaces: 1
  • Garage Spaces: 2
  • Green Energy Efficient: None
  • Green Sustainability: None
  • Lease Term: 12 Months
  • Levels: Two
  • Living Area: 2624
  • Attribution Contact: (512) 537-0303
  • ETJ Extra Territorial Jurdn: No
  • FEMA Flood Plain: No
  • Current Price Lot Size Squ: 0.52
  • Current Price By Living Ar: 1.26
  • Current Price By Original : 1.06
  • List Price Lot Size Square: 0.49
  • List Price By Living Area: 1.18
  • List Price By Original Lis: 1.00
  • Smoking Inside YN: 0
  • Special Features: None

Interior Features

  • Interior Amenities: High Ceilings, Granite Counters, Interior Steps, Multiple Living Areas, Primary Bedroom on Main, Recessed Lighting, Walk-In Closet(s)
  • View: None
  • Flooring: Carpet, Tile, Wood
  • Fireplace Features: Gas Log, Living Room
  • Accessibility Features: None
  • Appliances: Dishwasher, Disposal, Microwave, Free-Standing Range, Refrigerator, Stainless Steel Appliance(s), Washer/Dryer
  • Main Level Bedrooms: 1
  • Security Features: Prewired
  • Window Features: Window Treatments
  • Laundry Location: Laundry Room
  • Appliances Maintained: None

Beds/Baths

  • Full Bathrooms: 2
  • Half Bathrooms: 1
  • Bedrooms: 4

Exterior Features

  • Exterior Features: Gutters Full
  • Roof: Composition
  • Foundation: Slab
  • Patio And Porch Features: Covered, Patio
  • Pool Features: Heated, In Ground
  • Private Pool: Yes
  • Waterfront Features: None
  • Waterfront: No

Garage/Parking

  • Total Covered Spaces: 2
  • Parking Features: Garage, Garage Door Opener
  • Total Parking Spaces: 2

Utilities

  • Sewer: MUD, Public Sewer
  • Utilities: Underground Utilities
  • Heating: Central, Natural Gas, See Remarks
  • Water Source: MUD, Public
  • Cooling: Central Air
  • Meter Description: Electric Separate

Association/Amenities

  • Association: Yes
  • Community Features: Common Grounds, U-Verse

Condo/Co-op/Association

  • Managed By: Property Manager
  • Management Company: Trusted Property Management

Schools

  • Elementary School: Patsy Sommer
  • High School: Round Rock
  • Middle/Junior School: Cedar Valley
  • Junior High Dist: Round Rock ISD

Lot Info

  • Lot Features: Sprinkler - Automatic, Sprinklers In Rear, Sprinklers In Front
  • Parcel Number: 165082000G0031
  • Lot Size Acres: 0.146
  • Lot Size Sq Ft: 6359.76
  • Subdivision Name: Ranch At Brushy Creek Sec 2b Amd

Building Info

  • Construction Materials: Masonry – All Sides
  • New Construction: No

Tax Info

  • Tax Block: G
  • Tax Filled Sqft Total: 2624

Multi Family

  • Management Co Phone: (512) 537-0303

Ownership History

We collect this data history from publicly available records. To have your information removed, we recommend requesting removal directly through your county’s website.

Date Name Owned For Owner Type

Purchase Details

Listed on
Aug 27, 2019
Closed on
Sep 30, 2019
Sold by
Bought by
Seller's Agent
Tania Chauvin
JPAR Round Rock
Buyer's Agent
Rebecca Pletz
Redfin Corporation
List Price
$439,000
Current Estimated Value
$652,295

Home Financials for this Owner

Home Financials are based on the most recent Mortgage that was taken out on this home.
Avg. Annual Appreciation
5.41%
Original Mortgage
$352,000
Outstanding Balance
$301,467
Interest Rate
3.5%
Mortgage Type
New Conventional
Estimated Equity
$350,828

Purchase Details

Closed on
Mar 14, 2008
Sold by
Bought by

Home Financials for this Owner

Home Financials are based on the most recent Mortgage that was taken out on this home.
Original Mortgage
$259,990
Interest Rate
5.72%
Mortgage Type
Purchase Money Mortgage
Source: Public Records

Range of Values:

--
Value Increase
--
Percent Increase
--
Adjusted for Inflation
Collateral Analytics

Collateral Analytics Collateral Analytics AVMs (Automated Valuation Model) employ a number of statistical approaches combined with neighborhood-specific comparable selection guarantees the most up-to-date and precise valuations.

Not Available

Collateral Analytics does not have data for the current month. Please view the chart for historical values.

ICE

ICE Mortgage Technology ICE Mortgage Technology’s AVM (Automated Valuation Model) is a state-of-the-art online residential property valuation tool that provides a quick and accurate estimate of the value of almost any home in the U.S.

Not Available

ICE Mortgage Technology does not have data for the current month. Please view the chart for historical values.

First American

First American First American Data & Analytics’ next-generation AVM combines unrivaled data assets with a blended ensemble of valuation models to produce highly accurate, reliable valuations you can trust.

Not Available

First American does not have data for the current month. Please view the chart for historical values.

Quantarium

Quantarium Quantarium’s valuation service, repeatedly proven the industry’s most accurate and comprehensive, is supercharged with a self-learning and auto-tuning AI engine that continually becomes smarter and more accurate as it processes daily inputs from the industry’s leading RE data lake.

Not Available

Quantarium does not have data for the current month. Please view the chart for historical values.

Average Value
Not Available
List Price
Sold Price
Create a Home Valuation Report for This Property
The Home Valuation Report is an in-depth analysis detailing your home's value as well as a comparison with similar homes in the area

Home Values in the Area

Source: Public Records

Average Home Value in this Area


Source: Public Records

Purchase History

We collect this data history from publicly available records. To have your information removed, we recommend requesting removal directly through your county’s website.

Date Buyer Sale Price Title Company
-- Alamo Title Company
-- Universal Land Title Of Tx
Source: Public Records

Mortgage History

We collect this data history from publicly available records. To have your information removed, we recommend requesting removal directly through your county’s website.

Date Status Borrower Loan Amount
Open $352,000
Previous Owner $259,990
Source: Public Records

Property History

We collect this data history from publicly available records. To have your information removed, we recommend requesting removal directly through your county’s website.

Date Event Price List to Sale Price per Sq Ft Prior Sale
07/21/2025 07/21/25 Rented $3,300 +6.5% --
06/20/2025 06/20/25 Under Contract -- -- --
06/04/2025 06/04/25 For Rent $3,100 0.0% --
04/01/2025 04/01/25 Rented $3,100 0.0% --
03/18/2025 03/18/25 Under Contract -- -- --
02/12/2025 02/12/25 For Rent $3,100 +6.9% --
09/24/2022 09/24/22 Rented $2,900 -3.3% --
09/09/2022 09/09/22 Under Contract -- -- --
08/21/2022 08/21/22 Price Changed $2,999 -10.5% $1 / Sq Ft
08/02/2022 08/02/22 For Rent $3,350 0.0% --
09/30/2019 09/30/19 Sold -- -- -- View Prior Sale
08/29/2019 08/29/19 Pending -- -- --
08/27/2019 08/27/19 For Sale $439,000 -- $167 / Sq Ft
Source: Unlock MLS (Austin Board of REALTORS®)

Tax History

We collect this data history from publicly available records. To have your information removed, we recommend requesting removal directly through your county’s website.

Year Tax Paid Tax Assessment Tax Assessment Total Assessment is a certain percentage of the fair market value that is determined by local assessors to be the total taxable value of land and additions on the property. Land Improvement
2025 $11,533 $690,021 $130,000 $560,021
2024 $11,533 $649,976 $130,000 $519,976
2023 $10,839 $608,238 $130,000 $478,238
2022 $10,095 $519,162 $0 $0
2021 $10,632 $471,965 $86,000 $390,034
2020 $9,720 $429,059 $80,869 $348,190
2019 $8,750 $374,301 $78,480 $295,821
2018 $8,305 $370,516 $78,480 $292,036
2017 $8,511 $354,505 $72,000 $282,505
2016 $7,937 $330,589 $66,000 $272,762
2015 $6,414 $300,535 $54,000 $253,732
2014 $6,414 $273,214 $0 $0
Source: Public Records

Agents Affiliated with this Home

  • Section Image
  • Section Image
  • Section Image
  • Section Image
  • Section Image
See All Agents

Map

Source: Unlock MLS (Austin Board of REALTORS®)

MLS Number: 9157564

Unlock MLS (Austin Board of REALTORS®)

APN: R479241

Your Personal Tour Guide

Ask me questions while you tour the home.