
Stacy Henderson
Coldwell Banker Realty
(240) 261-5245
54 Total Sales
5 in Herald Harbor
$510K - $1.9M Price Range

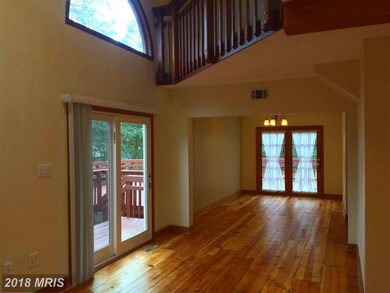
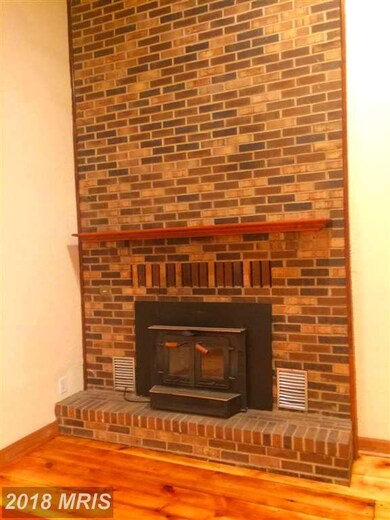
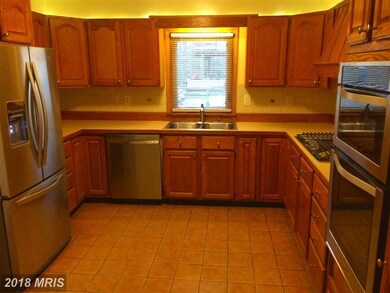
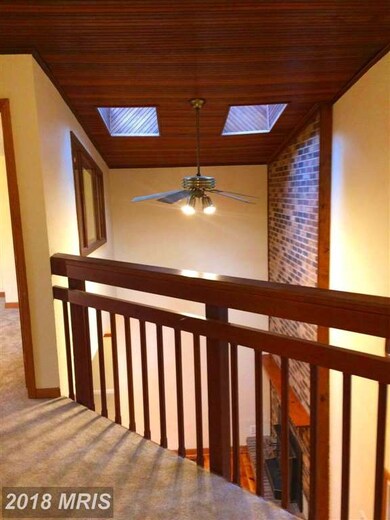
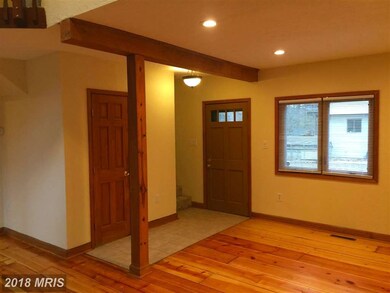

RENOVATED & LIKE NEW! 3 bedroom 2 1/2 bath contemporary on large 1/3 acre corner lot with detached 1 car garage with storage loft and attached shed. Nearly 1,000 square feet of multi-level deck - great for entertaining! Water privileged community with no mandatory HOA fees. New stainless steel appliances, washer & dryer, water heater, propane furnace, 200 amp electrical upgrade, carpet, & more!
Last Agent to Sell the Property
(301) 924-4996 lehinman@gmail.com Developers Realty License #0225111022 Listed on: 11/06/2017
We collect this data history from publicly available records. To have your information removed, we recommend requesting removal directly through your county’s website.
Stacy Henderson
Coldwell Banker Realty
(240) 261-5245
54 Total Sales
5 in Herald Harbor
$510K - $1.9M Price Range
Christina Palmer
Keller Williams Flagship
(667) 213-6985
153 Total Sales
1 in Herald Harbor
$480,000 Price
Julie Procopio
Berkshire Hathaway HomeServices Homesale Realty
(240) 630-5324
31 Total Sales
2 in Herald Harbor
$440K - $2.2M Price Range
Bill Franklin
Long & Foster Real Estate, Inc.
(240) 621-5818
332 Total Sales
1 in Herald Harbor
$780,000 Price
Allen Stanton
RE/MAX Executive
(443) 960-7998
277 Total Sales
1 in Herald Harbor
$505,000 Price
Reid Buckley
Long & Foster Real Estate, Inc.
(667) 225-5503
96 Total Sales
4 in Herald Harbor
$430K - $2.5M Price Range
We collect this data history from publicly available records. To have your information removed, we recommend requesting removal directly through your county’s website.
| Date | Buyer | Sale Price | Title Company |
|---|---|---|---|
| $403,000 | Title Forward | ||
| Hinman Larry E | $216,500 | None Available | |
| Secretary Of Veterans Affairs | $239,542 | None Available | |
| Prudential Relocation Inc | $384,900 | -- | |
| Mitchell Charles | $384,900 | -- | |
| Dungan Robert | $315,000 | -- |
We collect this data history from publicly available records. To have your information removed, we recommend requesting removal directly through your county’s website.
| Date | Status | Borrower | Loan Amount |
|---|---|---|---|
| Open | $416,299 | ||
| Previous Owner | Prudential Relocation Inc | $393,150 |
We collect this data history from publicly available records. To have your information removed, we recommend requesting removal directly through your county’s website.
| Date | Event | Price | List to Sale | Price per Sq Ft | Prior Sale |
|---|---|---|---|---|---|
| 06/11/2018 06/11/18 | Sold | $403,000 | -1.7% | $282 / Sq Ft | |
| 04/10/2018 04/10/18 | Pending | -- | -- | -- | |
| 03/23/2018 03/23/18 | Price Changed | $410,000 | -3.5% | $287 / Sq Ft | |
| 11/06/2017 11/06/17 | For Sale | $425,000 | +96.3% | $297 / Sq Ft | |
| 07/26/2017 07/26/17 | Sold | $216,500 | 0.0% | $152 / Sq Ft | View Prior Sale |
| 07/07/2017 07/07/17 | Pending | -- | -- | -- | |
| 07/05/2017 07/05/17 | Off Market | $216,500 | -- | -- | |
| 06/29/2017 06/29/17 | For Sale | $205,000 | -5.3% | $143 / Sq Ft | |
| 06/28/2017 06/28/17 | Off Market | $216,500 | -- | -- | |
| 06/21/2017 06/21/17 | For Sale | $205,000 | -- | $143 / Sq Ft |
We collect this data history from publicly available records. To have your information removed, we recommend requesting removal directly through your county’s website.
| Year | Tax Paid | Tax Assessment Tax Assessment Total Assessment is a certain percentage of the fair market value that is determined by local assessors to be the total taxable value of land and additions on the property. | Land | Improvement |
|---|---|---|---|---|
| 2026 | $4,364 | $447,867 | ||
| 2025 | $4,364 | $419,600 | $251,200 | $168,400 |
| 2024 | $4,269 | $395,000 | $0 | $0 |
| 2023 | $3,664 | $370,400 | $0 | $0 |
| 2022 | $3,850 | $345,800 | $221,200 | $124,600 |
| 2020 | $3,663 | $319,467 | $0 | $0 |
| 2019 | $3,594 | $306,300 | $158,200 | $148,100 |
| 2018 | $3,069 | $302,633 | $0 | $0 |
| 2017 | $3,416 | $298,967 | $0 | $0 |
| 2016 | -- | $295,300 | $0 | $0 |
| 2015 | -- | $295,300 | $0 | $0 |
| 2014 | -- | $295,300 | $0 | $0 |
LH
Seller's Agent in 2018
Larry Hinman
Developers Realty
(301) 924-4996
8 Total Sales
TW
Buyer's Agent in 2018
Tracey Welch
Douglas Realty LLC
Seller's Agent in 2017
Desiree Callender
Desiree Callender Realtors and Associates, LLC
(301) 390-2832
4 Total Sales
Source: Bright MLS
MLS Number: 1004111005
APN: 02-413-01642663
Disclaimer: Certain information contained herein is derived from information provided by parties other than Homes.com. All information provided is deemed reliable, but is not guaranteed to be accurate and should be independently verified.
The data relating to real estate for sale on this website appears in part through the BRIGHT Internet Data Exchange program, a voluntary cooperative exchange of property listing data between licensed real estate brokerage firms, and is provided by BRIGHT through a licensing agreement.
Listing information is from various brokers who participate in the Bright MLS IDX program and not all listings may be visible on the site.
The property information being provided on or through the website is for the personal, non-commercial use of consumers and such information may not be used for any purpose other than to identify prospective properties consumers may be interested in purchasing.
Some properties which appear for sale on the website may no longer be available because they are for instance, under contract, sold or are no longer being offered for sale.
Property information displayed is deemed reliable but is not guaranteed.
Copyright 2026 Bright MLS, Inc.
Ask me questions while you tour the home.