
Larry Makowski
Express Auctioneers, LLC
(443) 879-7241
50 Total Sales
2 in Dover
$110K - $252K Price Range


Estimated Value: $259,000 - $285,344
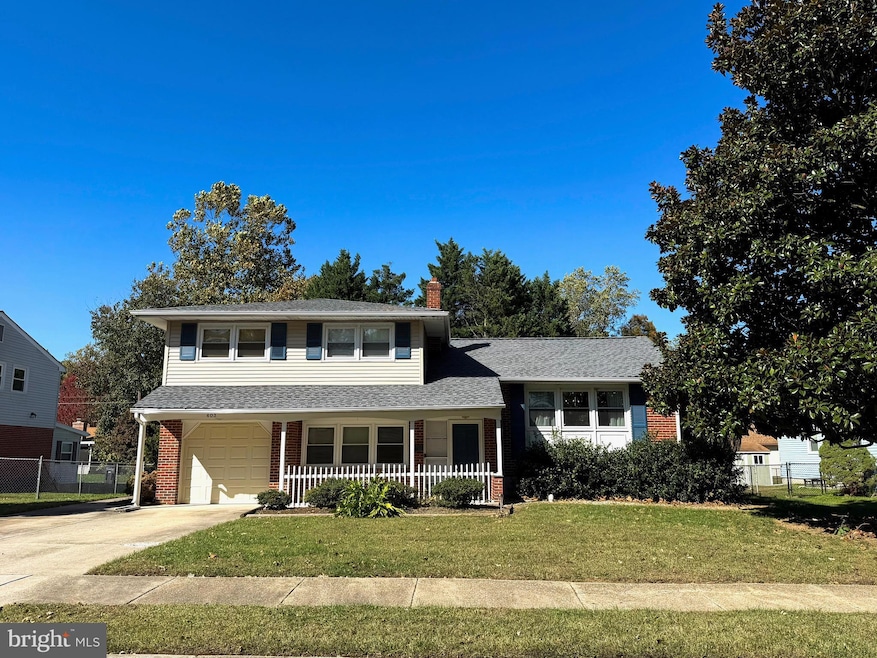
This bi-level home in the desirable Crossgates neighborhood is located within the Caesar Rodney School District, just minutes from the Puncheon Run Connector for convenient travel. The main level features a sitting area, a bedroom, and a half bathroom. From this level, you can access the screened-in porch and fenced backyard, perfect for relaxing or entertaining.
The upper level offers an additional sitting room with newly installed carpet and an open-concept dining area. The kitchen includes a stainless steel refrigerator and electric cooktop. Upstairs, you’ll find three bedrooms and a full bathroom with ample linen storage. The primary bedroom offers extra space and dual closets.
Additional highlights include an unfinished basement, an attached one-car garage with a new door installed in 2021, a new furnace installed in 2022, and a brand-new roof completed in 2025.
This property is being sold as is and does need some work, but it presents a great opportunity for anyone looking to make it their own. Come take a look!
Last Agent to Sell the Property
(302) 677-0020 centraldelawarebroker@gmail.com Keller Williams Realty Central-Delaware License #0040176 Listed on: 10/27/2025
Last Buyer's Agent
(302) 234-1111 justinweeksbrg1@gmail.com Long & Foster Real Estate, Inc. License #rs0025741
We collect this data history from publicly available records. To have your information removed, we recommend requesting removal directly through your county’s website.
Larry Makowski
Express Auctioneers, LLC
(443) 879-7241
50 Total Sales
2 in Dover
$110K - $252K Price Range
Bobby Carter
Crown Homes Real Estate
(302) 216-4178
104 Total Sales
2 in Dover
$305K - $325K Price Range
Carolyn Quelly
Integrity Real Estate
(484) 314-3567
87 Total Sales
2 in Dover
$250K - $415K Price Range
Stephanie Coho
Compass RE
(856) 351-5461
239 Total Sales
8 in Dover
$200K - $429K Price Range
Sabri Thompson
Foraker Realty Co.
(856) 276-5092
149 Total Sales
6 in Dover
$245K - $400K Price Range
Carol Fahy
Brokers Realty Group, LLC
(302) 643-2896
53 Total Sales
2 in Dover
$160K - $203K Price Range
We collect this data history from publicly available records. To have your information removed, we recommend requesting removal directly through your county’s website.
| Date | Buyer | Sale Price | Title Company |
|---|---|---|---|
| $260,000 | None Listed On Document | ||
| -- | None Listed On Document | ||
| -- | None Available | ||
| -- | None Available |
We collect this data history from publicly available records. To have your information removed, we recommend requesting removal directly through your county’s website.
| Date | Status | Borrower | Loan Amount |
|---|---|---|---|
| Open | $239,000 | ||
| Previous Owner | $75,000 | ||
| Previous Owner | $148,021 |
We collect this data history from publicly available records. To have your information removed, we recommend requesting removal directly through your county’s website.
| Date | Event | Price | List to Sale | Price per Sq Ft |
|---|---|---|---|---|
| 11/24/2025 11/24/25 | Sold | $260,000 | 0.0% | $107 / Sq Ft |
| 10/28/2025 10/28/25 | Pending | -- | -- | -- |
| 10/27/2025 10/27/25 | For Sale | $260,000 | -- | $107 / Sq Ft |
We collect this data history from publicly available records. To have your information removed, we recommend requesting removal directly through your county’s website.
| Year | Tax Paid | Tax Assessment Tax Assessment Total Assessment is a certain percentage of the fair market value that is determined by local assessors to be the total taxable value of land and additions on the property. | Land | Improvement |
|---|---|---|---|---|
| 2025 | $1,073 | $267,900 | $94,400 | $173,500 |
| 2024 | $1,069 | $267,900 | $94,400 | $173,500 |
| 2023 | $1,189 | $46,700 | $10,900 | $35,800 |
| 2022 | $1,511 | $46,700 | $10,900 | $35,800 |
| 2021 | $2,208 | $46,700 | $10,900 | $35,800 |
| 2020 | $1,095 | $46,700 | $10,900 | $35,800 |
| 2019 | $2,065 | $46,700 | $10,900 | $35,800 |
| 2018 | $1,014 | $46,700 | $10,900 | $35,800 |
| 2017 | $985 | $46,700 | $0 | $0 |
| 2016 | $1,908 | $46,700 | $0 | $0 |
| 2015 | $1,311 | $46,700 | $0 | $0 |
| 2014 | $505 | $46,700 | $0 | $0 |
Z
Seller's Agent in 2025
Zachia Esposito
Keller Williams Realty Central-Delaware
1 Total Sale
Buyer's Agent in 2025
Justin Weeks
Long & Foster
(302) 450-2933
67 Total Sales
Source: Bright MLS
MLS Number: DEKT2041946
APN: 2-05-08508-02-7100-000
Disclaimer: Certain information contained herein is derived from information provided by parties other than Homes.com. All information provided is deemed reliable, but is not guaranteed to be accurate and should be independently verified.
The data relating to real estate for sale on this website appears in part through the BRIGHT Internet Data Exchange program, a voluntary cooperative exchange of property listing data between licensed real estate brokerage firms, and is provided by BRIGHT through a licensing agreement.
Listing information is from various brokers who participate in the Bright MLS IDX program and not all listings may be visible on the site.
The property information being provided on or through the website is for the personal, non-commercial use of consumers and such information may not be used for any purpose other than to identify prospective properties consumers may be interested in purchasing.
Some properties which appear for sale on the website may no longer be available because they are for instance, under contract, sold or are no longer being offered for sale.
Property information displayed is deemed reliable but is not guaranteed.
Copyright 2026 Bright MLS, Inc.
Ask me questions while you tour the home.