
Seller's Agent in 2024
Debbie Rowell
Southern Real Estate - Atmore
(251) 294-6999
386 Total Sales
Estimated Value: $186,000 - $200,909
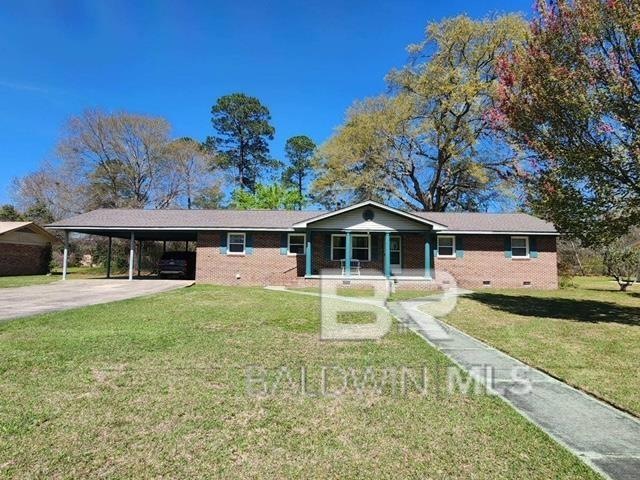
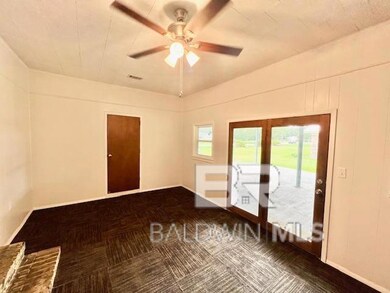
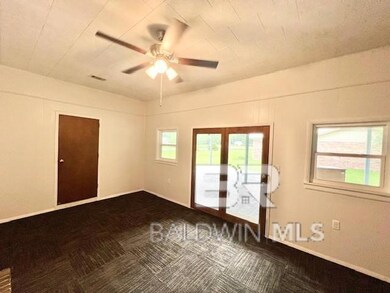
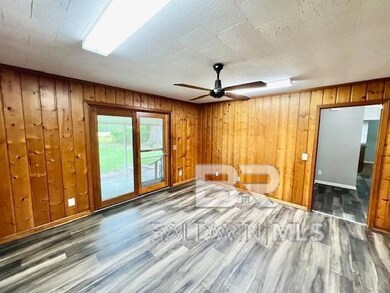
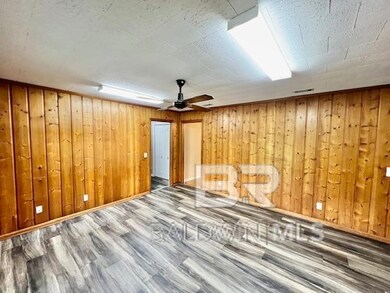
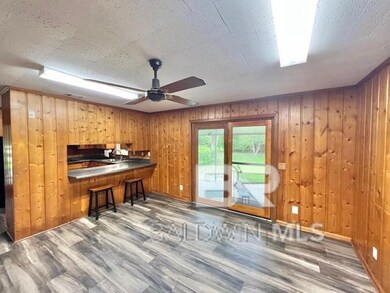
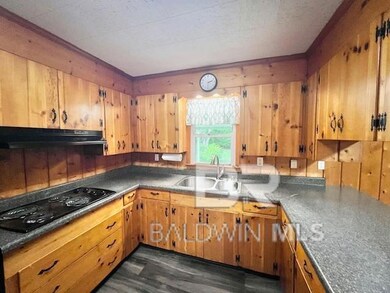
Solid & Sound is what You find in this traditional style, brick home with front porch, back patio, oversized double carport & fenced back yard. This well designed floorplan allows for plenty of living space with a family room just off the convenient galley style kitchen with big breakfast area that overlooks an 11' x 34' covered back patio. A formal living and dining room are open and adjacent to the kitchen area also. Each of the 3 bedrooms are adequately sized with ample closet space. The hall bath has plenty of vanity area & storage/closet space as well. The primary bedroom features a half bath and original hardwood floors. If you are in search of a Comfortable, Casual Lifestyle and Livable Home this is IT!!NEW ROOF INSTALLED NOV. 2023DETACHED PORTABLE STORAGE SHED DOES NOT CONVEY. Home this is IT!! Call for Your Personal Tour Today!! ALL SQ. FOOTAGE AND DIMENSIONS ARE APPROXIMATE AND IS THE BUYER'S RESPONSIBILITY TO VERIFY.
Last Agent to Sell the Property
Southern Real Estate - Atmore Brokerage Phone: 251-368-4397 License #16927 Listed on: 09/20/2023
Co-Listed By
Southern Real Estate - Atmore Brokerage Phone: 251-368-4397 License #116814-1
We collect this data history from publicly available records. To have your information removed, we recommend requesting removal directly through your county’s website.
| Date | Status | Borrower | Loan Amount |
|---|---|---|---|
| Closed | $78,500 |
We collect this data history from publicly available records. To have your information removed, we recommend requesting removal directly through your county’s website.
| Date | Event | Price | List to Sale | Price per Sq Ft |
|---|---|---|---|---|
| 07/15/2024 07/15/24 | Sold | $164,500 | +1.5% | $96 / Sq Ft |
| 06/14/2024 06/14/24 | Pending | -- | -- | -- |
| 06/04/2024 06/04/24 | For Sale | $162,000 | 0.0% | $95 / Sq Ft |
| 05/02/2024 05/02/24 | Pending | -- | -- | -- |
| 03/22/2024 03/22/24 | For Sale | $162,000 | 0.0% | $95 / Sq Ft |
| 03/18/2024 03/18/24 | Pending | -- | -- | -- |
| 02/08/2024 02/08/24 | For Sale | $162,000 | 0.0% | $95 / Sq Ft |
| 02/08/2024 02/08/24 | Pending | -- | -- | -- |
| 02/07/2024 02/07/24 | Pending | -- | -- | -- |
| 10/19/2023 10/19/23 | For Sale | $162,000 | 0.0% | $95 / Sq Ft |
| 10/10/2023 10/10/23 | Pending | -- | -- | -- |
| 09/20/2023 09/20/23 | For Sale | $162,000 | -- | $95 / Sq Ft |
We collect this data history from publicly available records. To have your information removed, we recommend requesting removal directly through your county’s website.
| Year | Tax Paid | Tax Assessment Tax Assessment Total Assessment is a certain percentage of the fair market value that is determined by local assessors to be the total taxable value of land and additions on the property. | Land | Improvement |
|---|---|---|---|---|
| 2025 | $872 | $34,860 | $0 | $0 |
| 2024 | $872 | $13,420 | $0 | $0 |
| 2023 | $622 | $12,580 | $0 | $0 |
| 2022 | $566 | $10,300 | $0 | $0 |
| 2021 | $466 | $10,300 | $0 | $0 |
| 2020 | $466 | $10,300 | $0 | $0 |
| 2019 | $466 | $10,300 | $0 | $0 |
| 2018 | $466 | $10,300 | $0 | $0 |
| 2017 | $412 | $9,220 | $0 | $0 |
| 2015 | -- | $8,538 | $938 | $7,600 |
| 2014 | -- | $9,250 | $1,250 | $8,000 |
Seller's Agent in 2024
Debbie Rowell
Southern Real Estate - Atmore
(251) 294-6999
386 Total Sales
Seller Co-Listing Agent in 2024
David Dobson
Southern Real Estate - Atmore
(850) 637-4227
391 Total Sales
Buyer's Agent in 2024
Patty Helton Davis
PHD Realty, LLC
(251) 294-2057
362 Total Sales
Source: Baldwin REALTORS®
MLS Number: 352046
APN: 26-09-29-4-023-004.000
Disclaimer: Certain information contained herein is derived from information provided by parties other than Homes.com. All information provided is deemed reliable, but is not guaranteed to be accurate and should be independently verified.
IDX information is provided exclusively for personal, non-commercial use, and may not be used for any purpose other than to identify prospective properties consumers may be interested in purchasing. Information is deemed reliable but not guaranteed.
Ask me questions while you tour the home.