EH
Seller's Agent in 2025
Egor Hunka
Berkshire Hathaway HomeServices Advantage Realty - PAYSON
(480) 620-4700
13 Total Sales
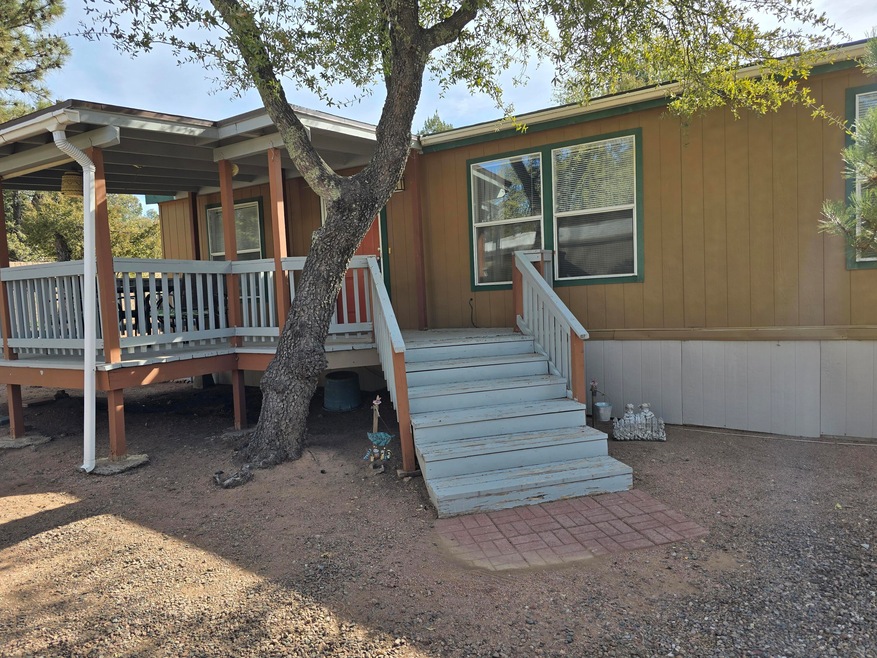
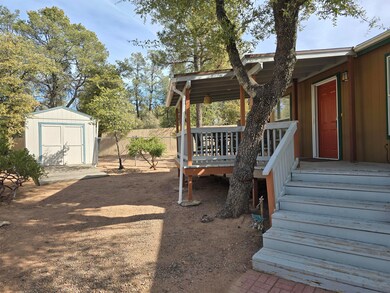
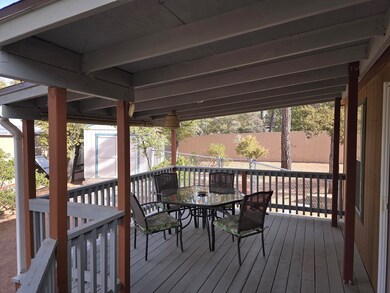
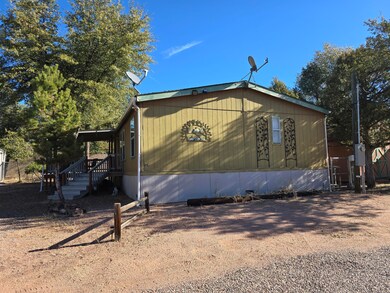
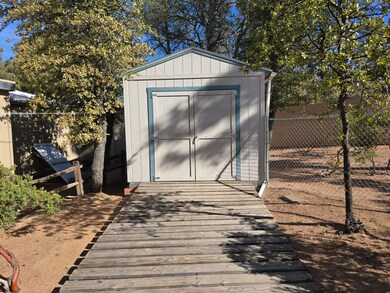
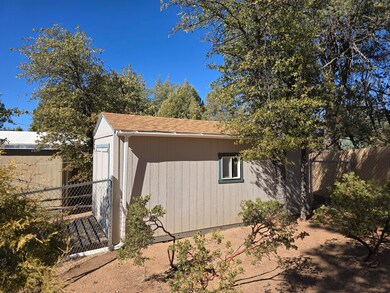
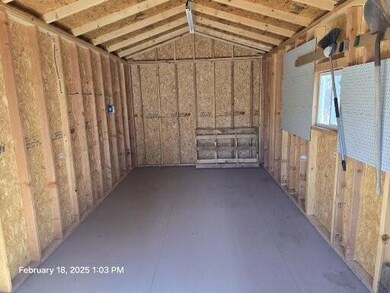
Sited among mature trees near the end of a private road off E Rancho Rd in Payson, this well maintained home with a large lot is a must see! Recent improvements include a conversion from piped in propane to all electric, a new roof, HVAC system, brand new oven/stove, additional landscaping and chain link fencing to completely enclose the back and side yards. Other notable features include ample parking for vehicles/RV, handicap access ramp, large toy storage shed plus a separate workshop. Available as a turn key property with all furnishings included at no additional cost or specified value to the buyer(s).
Last Agent to Sell the Property
Berkshire Hathaway HomeServices Advantage Realty - PAYSON License #SA693702000 Listed on: 01/31/2025

We collect this data history from publicly available records. To have your information removed, we recommend requesting removal directly through your county’s website.
| Date | Event | Price | List to Sale | Price per Sq Ft |
|---|---|---|---|---|
| 02/28/2025 02/28/25 | Sold | $285,000 | -3.4% | $274 / Sq Ft |
| 02/11/2025 02/11/25 | Pending | -- | -- | -- |
| 01/31/2025 01/31/25 | For Sale | $295,000 | -- | $284 / Sq Ft |
We collect this data history from publicly available records. To have your information removed, we recommend requesting removal directly through your county’s website.
| Year | Tax Paid | Tax Assessment Tax Assessment Total Assessment is a certain percentage of the fair market value that is determined by local assessors to be the total taxable value of land and additions on the property. | Land | Improvement |
|---|---|---|---|---|
| 2025 | $1,176 | $305,361 | $73,253 | $232,108 |
| 2024 | $1,176 | $307,358 | $74,950 | $232,408 |
| 2023 | $1,566 | $310,032 | $74,950 | $235,082 |
| 2022 | $1,518 | $265,942 | $59,960 | $205,982 |
| 2021 | $1,456 | $207,969 | $44,415 | $163,554 |
| 2020 | $1,318 | $170,548 | $42,325 | $128,223 |
| 2019 | $1,287 | $164,420 | $39,930 | $124,490 |
| 2017 | $1,213 | $149,125 | $36,300 | $112,825 |
| 2016 | $1,180 | $145,839 | $36,300 | $109,539 |
| 2015 | $1,135 | $139,633 | $33,000 | $106,633 |
| 2014 | $1,118 | $139,633 | $33,000 | $106,633 |
| 2013 | $1,118 | $139,633 | $33,000 | $106,633 |
EH
Seller's Agent in 2025
Egor Hunka
Berkshire Hathaway HomeServices Advantage Realty - PAYSON
(480) 620-4700
13 Total Sales
BI
Buyer's Agent in 2025
Brian Inman
REALTY EXECUTIVES ARIZONA TERRITORY - PAYSON 3
(480) 315-1240
146 Total Sales
Source: Central Arizona Association of REALTORS®
MLS Number: 91570
Disclaimer: Certain information contained herein is derived from information provided by parties other than Homes.com. All information provided is deemed reliable, but is not guaranteed to be accurate and should be independently verified.
IDX information is provided exclusively for personal, non-commercial use, and may not be used for any purpose other than to identify prospective properties consumers may be interested in purchasing. Information is deemed reliable but not guaranteed.
Ask me questions while you tour the home.