
Garrett Smith
Opus Elite Real Estate
(484) 666-0507
130 Total Sales
1 in Bridgeport
$227,500 Price


Estimated Value: $496,000 - $544,000
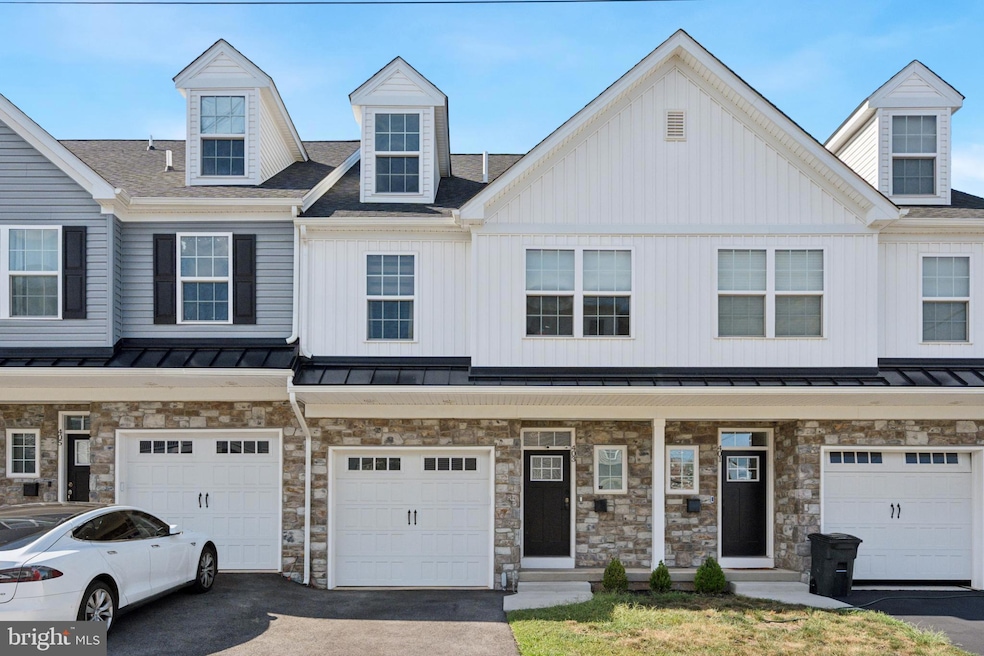
Welcome to 403 Hurst Street—a modern, 4-year-young luxury home in the heart of Bridgeport Borough!
Step inside and be greeted by a spacious open-concept floor plan, soaring 9-foot ceilings, and an abundance of natural light. This 3-bedroom, 2.5-bath home has it all: a finished walkout basement, single-car garage with driveway parking, and stylish upgrades throughout. The gourmet kitchen is the centerpiece of the main level, boasting a 6-foot island, white cabinetry, granite countertops, stainless steel appliances. Off the kitchen, is a bright combination living and dining room with access to the rear deck, creating a seamless flow for everyday living and easy entertaining. Upstairs, retreat to your private owner’s suite, complete with a walk-in closet and a spa-like bath featuring a walk-in tiled shower and ceramic tile flooring. A convenient second-floor laundry closet, full hall bath, and two generously sized bedrooms with ample closet space round out this level. On the third floor, you’ll find a versatile finished loft—ideal as a fourth bedroom, home office, guest suite, or rec room. The possibilities are endless! Located in the award-winning Upper Merion School District, this home also offers unbeatable convenience. Just minutes to King of Prussia and Conshohocken, plus walkability to Bridgeport’s charming shops, restaurants, and bars, you’ll enjoy both modern living and small-town charm. Best of all, this home comes with low property taxes and no HOA fees—a rare find! Don’t miss your chance to own this stunning home—schedule your showing today!
Last Agent to Sell the Property
(610) 565-1995 klrw709@kw.com Keller Williams Real Estate - Media License #RS-0025482 Listed on: 08/21/2025
Last Buyer's Agent
(215) 542-2200 cheryl.brown@foxroach.com BHHS Fox & Roach-Blue Bell License #RS276143
We collect this data history from publicly available records. To have your information removed, we recommend requesting removal directly through your county’s website.
Garrett Smith
Opus Elite Real Estate
(484) 666-0507
130 Total Sales
1 in Bridgeport
$227,500 Price
Nicole Murphy
BHHS Fox & Roach-Blue Bell
(877) 606-7605
32 Total Sales
1 in Bridgeport
$50,000 Price
Mr. Joseph Canale
EXP Realty, LLC
(267) 458-4107
90 Total Sales
1 in Bridgeport
$410,000 Price
Kristie Bergey
Coldwell Banker Realty
(484) 603-6119
92 Total Sales
1 in Bridgeport
$195,000 Price
Kelly Murtaugh
RE/MAX Ace Realty
(610) 880-3980
46 Total Sales
1 in Bridgeport
$320,000 Price
Jeniffer Benner
KW Empower
(484) 232-3293
222 Total Sales
2 in Bridgeport
$335K - $510K Price Range
We collect this data history from publicly available records. To have your information removed, we recommend requesting removal directly through your county’s website.
| Date | Buyer | Sale Price | Title Company |
|---|---|---|---|
| $500,000 | Trident Land Transfer | ||
| Khan Sundas | $443,700 | First Platinum Abstract Llc | |
| Vuotto Angelo | -- | None Available |
We collect this data history from publicly available records. To have your information removed, we recommend requesting removal directly through your county’s website.
| Date | Status | Borrower | Loan Amount |
|---|---|---|---|
| Open | $375,000 | ||
| Closed | Shearman Patrick Andrew | $375,000 | |
| Closed | Khan Sundas | $354,960 |
We collect this data history from publicly available records. To have your information removed, we recommend requesting removal directly through your county’s website.
| Date | Event | Price | List to Sale | Price per Sq Ft | Prior Sale |
|---|---|---|---|---|---|
| 10/10/2025 10/10/25 | Sold | $500,000 | -4.8% | $216 / Sq Ft | |
| 08/21/2025 08/21/25 | For Sale | $525,000 | +18.3% | $227 / Sq Ft | |
| 12/15/2021 12/15/21 | Sold | $443,700 | 0.0% | $197 / Sq Ft | View Prior Sale |
| 06/21/2021 06/21/21 | Price Changed | $443,700 | +6.3% | $197 / Sq Ft | |
| 06/15/2021 06/15/21 | Pending | -- | -- | -- | |
| 05/05/2021 05/05/21 | Price Changed | $417,500 | +1.9% | $186 / Sq Ft | |
| 03/01/2021 03/01/21 | Price Changed | $409,900 | +2.5% | $182 / Sq Ft | |
| 01/19/2021 01/19/21 | For Sale | $399,900 | -- | $178 / Sq Ft |
We collect this data history from publicly available records. To have your information removed, we recommend requesting removal directly through your county’s website.
| Year | Tax Paid | Tax Assessment Tax Assessment Total Assessment is a certain percentage of the fair market value that is determined by local assessors to be the total taxable value of land and additions on the property. | Land | Improvement |
|---|---|---|---|---|
| 2026 | $6,034 | $143,010 | ||
| 2025 | $5,636 | $143,010 | ||
| 2024 | $5,636 | $143,010 | ||
| 2023 | $5,480 | $143,010 | $0 | $0 |
| 2022 | $497 | $13,310 | $0 | $0 |
| 2021 | $493 | $13,310 | $0 | $0 |
| 2020 | $485 | $13,310 | $0 | $0 |
| 2019 | $479 | $13,310 | $0 | $0 |
| 2018 | $479 | $13,310 | $0 | $0 |
| 2017 | $466 | $13,310 | $0 | $0 |
| 2016 | $461 | $13,310 | $0 | $0 |
| 2015 | $449 | $13,310 | $0 | $0 |
| 2014 | $449 | $13,310 | $0 | $0 |
Seller's Agent in 2025
The Kerezsi Real Estate Team
Keller Williams Real Estate - Media
(484) 441-3299
373 Total Sales
Buyer's Agent in 2025
Cheryl Brown
BHHS Fox & Roach
(215) 688-3619
53 Total Sales
Seller's Agent in 2021
Samantha Vasaturo
Coldwell Banker Realty
(610) 220-4425
103 Total Sales
Buyer's Agent in 2021
Matt Harnick, SRS, GREEN
Keller Williams Real Estate-Blue Bell
(215) 576-5500
172 Total Sales
Source: Bright MLS
MLS Number: PAMC2152462
APN: 02-00-03820-127
Disclaimer: Certain information contained herein is derived from information provided by parties other than Homes.com. All information provided is deemed reliable, but is not guaranteed to be accurate and should be independently verified.
The data relating to real estate for sale on this website appears in part through the BRIGHT Internet Data Exchange program, a voluntary cooperative exchange of property listing data between licensed real estate brokerage firms, and is provided by BRIGHT through a licensing agreement.
Listing information is from various brokers who participate in the Bright MLS IDX program and not all listings may be visible on the site.
The property information being provided on or through the website is for the personal, non-commercial use of consumers and such information may not be used for any purpose other than to identify prospective properties consumers may be interested in purchasing.
Some properties which appear for sale on the website may no longer be available because they are for instance, under contract, sold or are no longer being offered for sale.
Property information displayed is deemed reliable but is not guaranteed.
Copyright 2026 Bright MLS, Inc.
Ask me questions while you tour the home.