
Shiloh Therrien
The Neighborhood Realty Group
(774) 224-8299
56 Total Sales
4 in Killingly
$75K - $340K Price Range
Estimated Value: $276,954
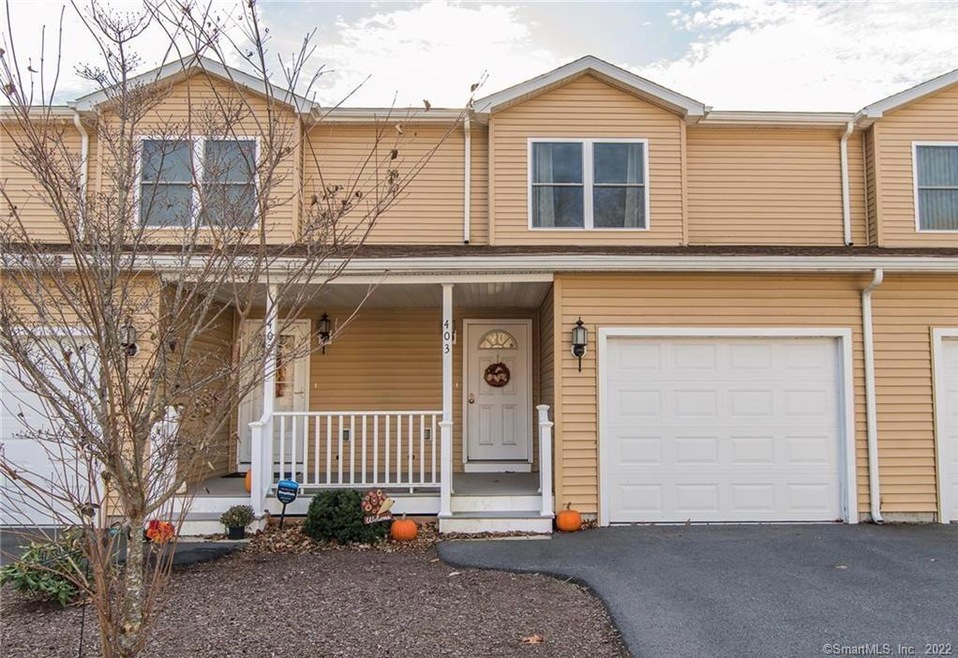
Location, Location, Location! Conveniently located near 395, the Rhode Island border, Brooklyn and all its amenities. This cozy, well-lit Townhouse was built in 2015 and offers over 1200 square feet of condo living, a one-car attached garage, and a private deck over looking the pond in your spacious backyard. Walk through your front door from your covered porch to an open layout of your kitchen which offers tile flooring, granite counter tops, an island, updated appliances, pantry, a garbage disposal, and plenty of cabinet space. Your dining room offers wall to wall carpet, a tiled half bath, and access to your bone dry basement. Your living room offers wall to wall carpet, sliding glass doors, access to your back deck, allowing a gorgeous view of the pond and all its wild life. Upstairs offers a tiled full bathroom, a nook for your washer and dryer, two bright bedrooms with wall to wall carpet, and a pull down attic for more storage. Won’t last long, schedule your showing today! It is the perfect place to call home!
Last Agent to Sell the Property
Berkshire Hathaway NE Prop. License #RES.0805831 Listed on: 04/10/2022
Shiloh Therrien
The Neighborhood Realty Group
(774) 224-8299
56 Total Sales
4 in Killingly
$75K - $340K Price Range
Mary Collins
Berkshire Hathaway NE Prop.
(959) 210-6341
143 Total Sales
6 in Killingly
$320K - $586K Price Range
Diane Luong
RE/MAX Vision
(774) 515-4567
152 Total Sales
1 in Killingly
$425,000 Price
Carol Ryniewicz
CR Premier Properties
(959) 210-1548
76 Total Sales
2 in Killingly
$310K - $350K Price Range
Rick Nassiff
KW Legacy Partners
(959) 210-1590
124 Total Sales
1 in Killingly
$225,000 Price
Anthony Florenzano
Signature Properties of N.E.
(860) 792-5578
28 Total Sales
2 in Killingly
$65K - $270K Price Range
We collect this data history from publicly available records. To have your information removed, we recommend requesting removal directly through your county’s website.
| Date | Event | Price | List to Sale | Price per Sq Ft | Prior Sale |
|---|---|---|---|---|---|
| 05/18/2022 05/18/22 | Sold | $208,500 | +8.3% | $167 / Sq Ft | |
| 04/15/2022 04/15/22 | Pending | -- | -- | -- | |
| 04/10/2022 04/10/22 | For Sale | $192,500 | +7.5% | $154 / Sq Ft | |
| 01/29/2021 01/29/21 | Sold | $179,000 | 0.0% | $143 / Sq Ft | View Prior Sale |
| 11/25/2020 11/25/20 | Pending | -- | -- | -- | |
| 11/21/2020 11/21/20 | For Sale | $179,000 | +5.3% | $143 / Sq Ft | |
| 10/11/2019 10/11/19 | Sold | $170,000 | -1.7% | $144 / Sq Ft | View Prior Sale |
| 09/14/2019 09/14/19 | For Sale | $172,900 | 0.0% | $146 / Sq Ft | |
| 09/11/2019 09/11/19 | Pending | -- | -- | -- | |
| 07/22/2019 07/22/19 | Price Changed | $172,900 | -1.1% | $146 / Sq Ft | |
| 06/18/2019 06/18/19 | For Sale | $174,900 | -- | $148 / Sq Ft |
We collect this data history from publicly available records. To have your information removed, we recommend requesting removal directly through your county’s website.
| Year | Tax Paid | Tax Assessment Tax Assessment Total Assessment is a certain percentage of the fair market value that is determined by local assessors to be the total taxable value of land and additions on the property. | Land | Improvement |
|---|---|---|---|---|
| 2025 | $3,298 | $141,890 | $0 | $141,890 |
| 2024 | $3,137 | $141,890 | $0 | $141,890 |
| 2023 | $3,522 | $121,170 | $0 | $121,170 |
| 2022 | $3,312 | $121,170 | $0 | $121,170 |
| 2021 | $3,301 | $121,170 | $0 | $121,170 |
| 2020 | $3,240 | $121,170 | $0 | $121,170 |
| 2019 | $3,291 | $121,170 | $0 | $121,170 |
| 2017 | $0 | $0 | $0 | $0 |
| 2016 | -- | $0 | $0 | $0 |
Seller's Agent in 2022
Lauren Heidelberger
Berkshire Hathaway Home Services
(860) 933-0735
84 Total Sales
Buyer's Agent in 2022
Renee Prunier
Lamacchia Realty
(508) 922-6773
57 Total Sales
Seller's Agent in 2021
Mark Tetreault, II
RE/MAX
(860) 377-2595
90 Total Sales
Seller's Agent in 2019
Maura Von Deck
Von Deck Realty, LLC
(860) 455-6063
36 Total Sales
Source: SmartMLS
MLS Number: 170480963
APN: KILL-000217-000050-000403-007464
Disclaimer: Certain information contained herein is derived from information provided by parties other than Homes.com. All information provided is deemed reliable, but is not guaranteed to be accurate and should be independently verified.
IDX information is provided exclusively for personal, non-commercial use, and may not be used for any purpose other than to identify prospective properties consumers may be interested in purchasing. Information is deemed reliable but not guaranteed.
Ask me questions while you tour the home.