
Leslie Eason
Keller Williams High Country
(828) 414-2663
150 Total Sales
29 in Blowing Rock
$70K - $1.6M Price Range

Estimated Value: $1,061,036 - $2,226,000
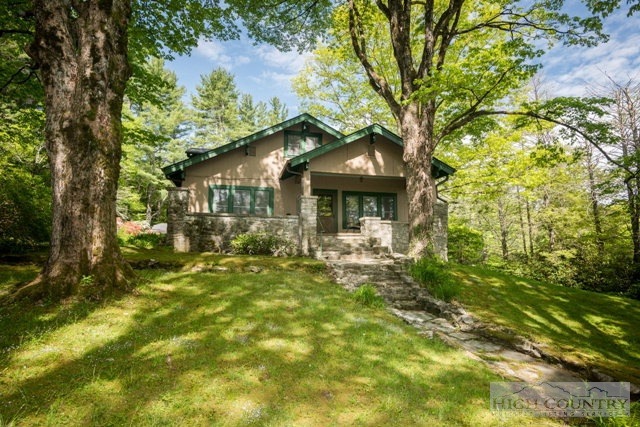
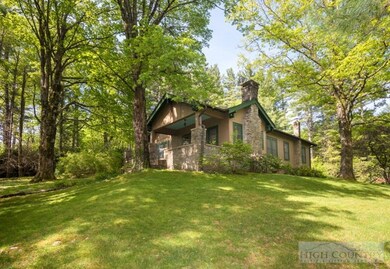
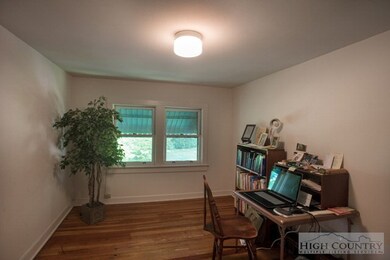
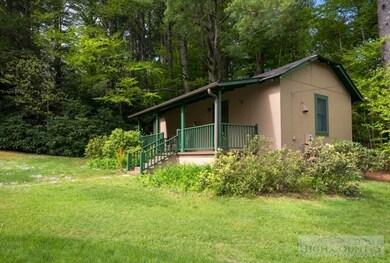
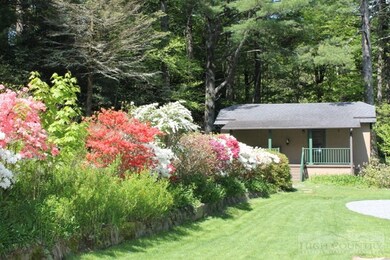
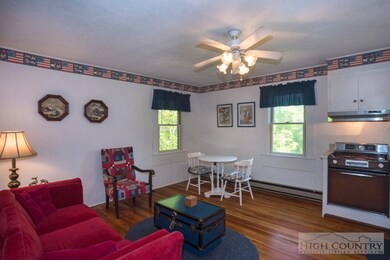
MATCHLESS OPPORTUNITY! Own over 1+ acres in MAYVIEW. Endless possibilities: move in, renovate this vintage home and guest house; divide property into 3 lots; or build your dream home in a superb, private location right in Town of Blowing Rock. MAYVIEW HIDEAWAY is a well maintained Craftsman-style home that wears its period colors well outside and has an interior emphasis on wormy chestnut. An inviting special bonus from earlier years is also on the property--a roomy guest cottage with spacious bedroom, bath, living room and kitchen. This large, gradually sloping property is unrivaled in the current market and is truly a rarity. Numerous mature plantings of rhododendron, azaleas, tulip tree, dogwood, lilac and many flowering plants provide beauty to this special property. This could be your moment!!
Last Agent to Sell the Property
Gwen Steele
Premier Sotheby's Int'l Realty Listed on: 05/21/2016
Leslie Eason
Keller Williams High Country
(828) 414-2663
150 Total Sales
29 in Blowing Rock
$70K - $1.6M Price Range
Hope Caroselli
Blue Ridge Realty & Inv. Blowing Rock
(828) 457-7599
81 Total Sales
1 in Blowing Rock
$1,400,000 Price
John Robinson
MATHERS REALTY.COM
(980) 430-4233
58 Total Sales
1 in Blowing Rock
$17,000 Price
Greg Martin
MartinGroup Properties Inc
(980) 600-2597
557 Total Sales
1 in Blowing Rock
$710,000 Price
Terry Bishop
Fathom Realty SC LLC
(803) 832-4298
101 Total Sales
1 in Blowing Rock
$1,375,000 Price
Justin Hackler
Boone Realty
(828) 457-8741
85 Total Sales
4 in Blowing Rock
$300K - $780K Price Range
We collect this data history from publicly available records. To have your information removed, we recommend requesting removal directly through your county’s website.
| Date | Event | Price | List to Sale | Price per Sq Ft |
|---|---|---|---|---|
| 07/15/2016 07/15/16 | Sold | $844,000 | 0.0% | $521 / Sq Ft |
| 06/15/2016 06/15/16 | Pending | -- | -- | -- |
| 05/21/2016 05/21/16 | For Sale | $844,000 | -- | $521 / Sq Ft |
We collect this data history from publicly available records. To have your information removed, we recommend requesting removal directly through your county’s website.
| Year | Tax Paid | Tax Assessment Tax Assessment Total Assessment is a certain percentage of the fair market value that is determined by local assessors to be the total taxable value of land and additions on the property. | Land | Improvement |
|---|---|---|---|---|
| 2025 | $3,050 | $723,200 | $158,700 | $564,500 |
| 2024 | $53 | $723,200 | $158,700 | $564,500 |
| 2023 | $5,056 | $723,200 | $158,700 | $564,500 |
| 2022 | $5,056 | $723,200 | $158,700 | $564,500 |
| 2021 | $2,215 | $515,000 | $194,800 | $320,200 |
| 2020 | $2,009 | $515,000 | $194,800 | $320,200 |
| 2019 | $4,244 | $515,000 | $194,800 | $320,200 |
| 2018 | $3,883 | $515,000 | $194,800 | $320,200 |
| 2017 | $3,883 | $515,000 | $194,800 | $320,200 |
| 2013 | -- | $533,000 | $194,800 | $338,200 |
GS
Seller's Agent in 2016
Gwen Steele
Premier Sotheby's Int'l Realty
Seller Co-Listing Agent in 2016
Rob Garrett
Foscoe Realty & Development
(828) 773-1491
123 Total Sales
Buyer's Agent in 2016
Chad Vincent
BHHS Vincent Properties
(828) 268-1986
208 Total Sales
Buyer Co-Listing Agent in 2016
Jay Vincent
BHHS Vincent Properties
(828) 295-0707
218 Total Sales
Source: High Country Association of REALTORS®
MLS Number: 39202070
APN: 2807-78-8234-000
Disclaimer: Certain information contained herein is derived from information provided by parties other than Homes.com. All information provided is deemed reliable, but is not guaranteed to be accurate and should be independently verified.
IDX information is provided exclusively for consumers' personal, non-commercial use, that it may not be used for any purpose other than to identify prospective properties consumers may be interested in purchasing. Data is deemed reliable but is not guaranteed accurate by the MLS.
Ask me questions while you tour the home.