
Brody Murphy Novak Group
Douglas Elliman Real Estate - Park Plaza
(781) 661-6002
46 Total Sales
1 in North Wilmington
$1,150,000 Price
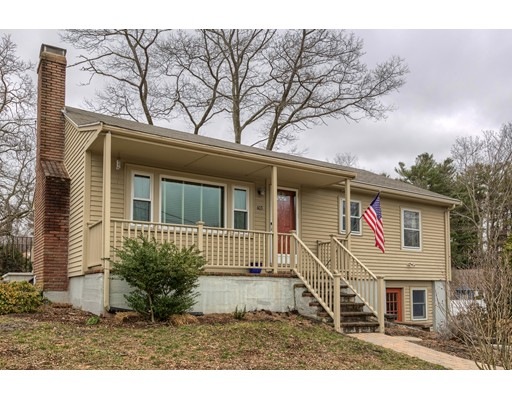
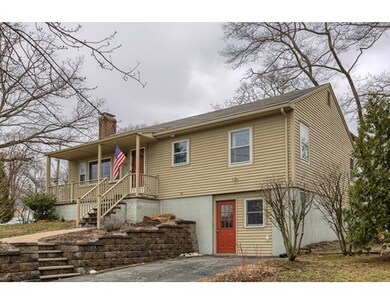
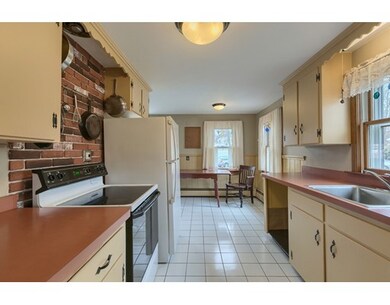


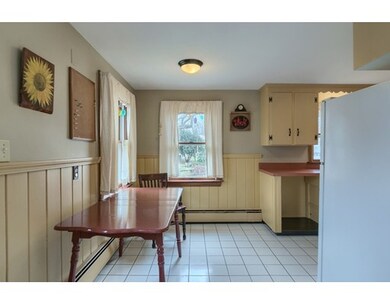
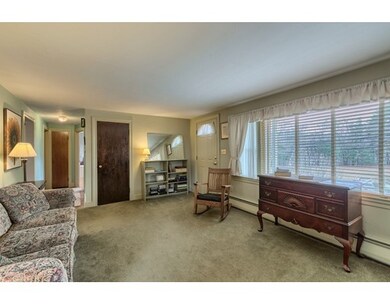
Lovely 2 bedroom, 2 bath home on a nice corner lot in the sought after Town of Wilmington. The main floor offers beautiful hardwood flooring, also under the w/w in the generous sized living room with it's cozy fireplace, a formal dining room with a built in hutch, ceramic tile flooring in the eat in kitchen & in both baths. Other features include a new LR window in 2013, new side entry stairs, outer wall and attic insulation added in 2014. The lower level has a 3/4 bath w/shower, a large bonus room partially finished w/fireplace & recessed lighting is ready for you to complete with your own personal choices. Another area has a bright and spacious room great for exercise equipment, crafts, gardening projects or whatever your needs may be. 2 Driveways for off street parking. A comfortable back yard with room for outdoor grilling and relaxing w/family & friends. New septic to be installed. Located within minutes to train/commuter rail, highway access & convenient country grocery store!
Last Agent to Sell the Property
Barbara Calder
Wilson Wolfe Real Estate Listed on: 04/06/2017
Last Buyer's Agent
Timothy Ryan
RE/MAX Realty Pros
Brody Murphy Novak Group
Douglas Elliman Real Estate - Park Plaza
(781) 661-6002
46 Total Sales
1 in North Wilmington
$1,150,000 Price
Ali Ludwig
Keller Williams Realty-Merrimack
(351) 208-1956
96 Total Sales
1 in North Wilmington
$810,000 Price
Michelle St. Michael
Rhodes Realty Advisors, Inc.
(351) 300-0467
67 Total Sales
1 in North Wilmington
$585,000 Price
Donald Cranley
Leading Edge Real Estate
(781) 782-2865
41 Total Sales
1 in North Wilmington
$680,000 Price
The Macchi Group
William Raveis R.E. & Home Services
(774) 271-5857
143 Total Sales
1 in North Wilmington
$620,000 Price
Lisa Berry
Simply Sell Realty
(781) 670-5690
210 Total Sales
1 in North Wilmington
$880,000 Price
We collect this data history from publicly available records. To have your information removed, we recommend requesting removal directly through your county’s website.
| Date | Event | Price | List to Sale | Price per Sq Ft |
|---|---|---|---|---|
| 05/31/2017 05/31/17 | Sold | $383,000 | +6.4% | $368 / Sq Ft |
| 04/12/2017 04/12/17 | Pending | -- | -- | -- |
| 04/06/2017 04/06/17 | For Sale | $360,000 | -- | $346 / Sq Ft |
BC
Seller's Agent in 2017
Barbara Calder
Wilson Wolfe Real Estate
TR
Buyer's Agent in 2017
Timothy Ryan
RE/MAX
Source: MLS Property Information Network (MLS PIN)
MLS Number: 72142048
Disclaimer: Certain information contained herein is derived from information provided by parties other than Homes.com. All information provided is deemed reliable, but is not guaranteed to be accurate and should be independently verified.
The property listing data and information, or the Images, set forth herein were provided to MLS Property Information Network, Inc. from third party sources, including sellers, lessors and public records, and were compiled by MLS Property Information Network, Inc. The property listing data and information, and the Images, are for the personal, non-commercial use of consumers having a good faith interest in purchasing or leasing listed properties of the type displayed to them and may not be used for any purpose other than to identify prospective properties which such consumers may have a good faith interest in purchasing or leasing. MLS Property Information Network, Inc. and its subscribers disclaim any and all representations and warranties as to the accuracy of the property listing data and information, or as to the accuracy of any of the Images, set forth herein.
Ask me questions while you tour the home.