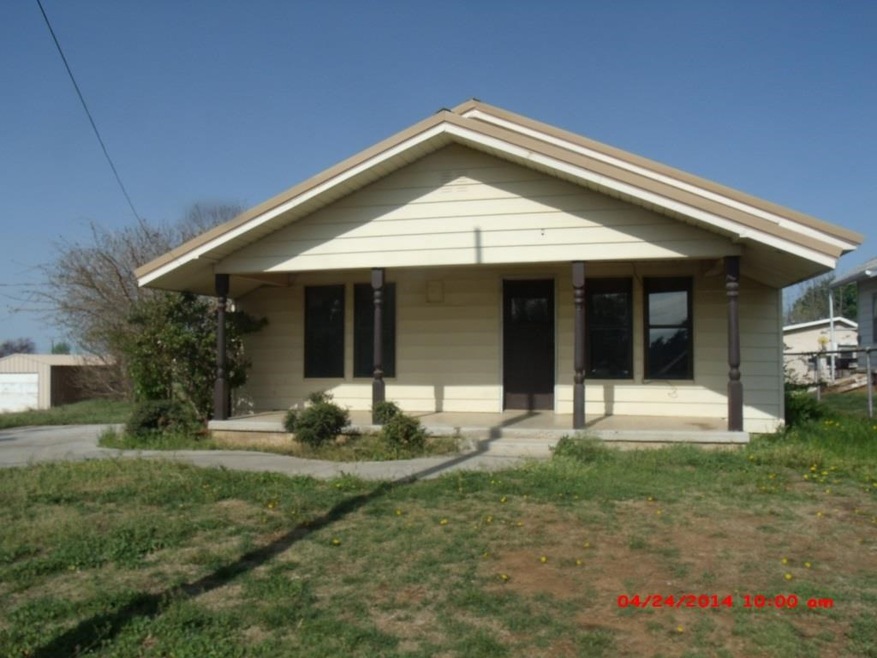
NOT LISTED FOR SALE

403 S 3rd St Cyril, OK 73029

2 Beds
1 Bath
900 Sq Ft
1945 Built

Sale Details

Date Sold: July 29, 2014

Last sale price $29,000 $32 Per Sq Ft

22 Days on Market

Highlights

  • Wood Flooring
  • Workshop
  • Central Heating
  • Covered Patio or Porch
  • 1-Story Property
  • Combination Kitchen and Dining Room

About This Home

As of July 2014

Small town living. 2 large bedrooms,1 bath, large utility room and large lot with a shop and shed.

Last Agent to Sell the Property

Charles Barger

AMERICAN REAL ESTATE License #111830 Listed on: 05/28/2014

Last Buyer's Agent

Chris Weaver

RE/MAX PROFESSIONALS License #144760

RE/MAX PROFESSIONALS
Create a Home Valuation Report for This Property
The Home Valuation Report is an in-depth analysis detailing your home's value as well as a comparison with similar homes in the area

Home Details

Home Type

  • Single Family

Est. Annual Taxes

  • $237

Year Built

  • Built in 1945

Home Design

  • Wood Frame Construction
  • Composition Roof

Interior Spaces

  • 900 Sq Ft Home
  • 1-Story Property
  • Combination Kitchen and Dining Room
  • Workshop
  • Utility Room
  • Crawl Space
  • Stove

Flooring

  • Wood
  • Carpet

Bedrooms and Bathrooms

  • 2 Bedrooms
  • 1 Bathroom

Outdoor Features

  • Covered Patio or Porch
  • Storage Shed

Lot Details

  • Chain Link Fence

Utilities

  • Central Heating
  • Gas Water Heater

Home Details

Home Type

Single Family

Est. Annual Taxes

$237

Year Built

Built in 1945

Listing Details

  • Age: 65+
  • Class: RESIDENTIAL
  • Type: SINGLE FAMILY RESIDENCE
  • Dining Areas: Kitchen/Dining
  • Living Areas: One
  • Outside Inclusions: Storage Shed, Workshop
  • Road Access: City Street
  • Style: 1 Story
  • Tax Assess Sq Ft: 918
  • Year Built: 1945
  • Second Address Number: 403
  • OFFICELIST_STATE: OK
  • Special Features: None
  • Property Sub Type: Detached
  • Stories: 1

Interior Features

  • Appliances: Freestanding Stove, Refrigerator
  • Estimated Sq Ft: 900
  • Bathrooms: 1
  • Bedrooms: 2
  • Floors: Carpet, Hardwood
  • Square Footage: 918

Exterior Features

  • Exterior Finish: Wood/Frame
  • Foundation: Crawl Space
  • Patio Deck: Covered Porch
  • Roof: Composition

Utilities

  • Electricity: City
  • Gas: Natural
  • Heating: Central
  • Sewer: City
  • Utility: Room
  • Water: City
  • Water Heater: Gas

Lot Info

  • Estimated Lot Size: .18
  • Fencing: Chain Linked

Tax Info

  • Annual Taxes: 237.32
  • Tax Year: 2014

Property History

We collect this data history from publicly available records. To have your information removed, we recommend requesting removal directly through your county’s website.

Date Event Price List to Sale Price per Sq Ft
07/29/2014 07/29/14 Sold $29,000 -11.9% $32 / Sq Ft
06/19/2014 06/19/14 Pending -- -- --
05/28/2014 05/28/14 For Sale $32,900 -- $37 / Sq Ft
Source: Lawton Board of REALTORS®

Agents Affiliated with this Home

  • Section Image
  • Section Image
See All Agents

Map

Source: Lawton Board of REALTORS®

MLS Number: 139036

Lawton Board of REALTORS®
Your Personal Tour Guide

Ask me questions while you tour the home.