
Becky Stetz
Responds Quickly
Crye-Leike Executive Realty, Inc.
(615) 619-5685
22 Total Sales
1 in Franklin
$267,000 Price
Estimated Value: $257,000 - $348,000
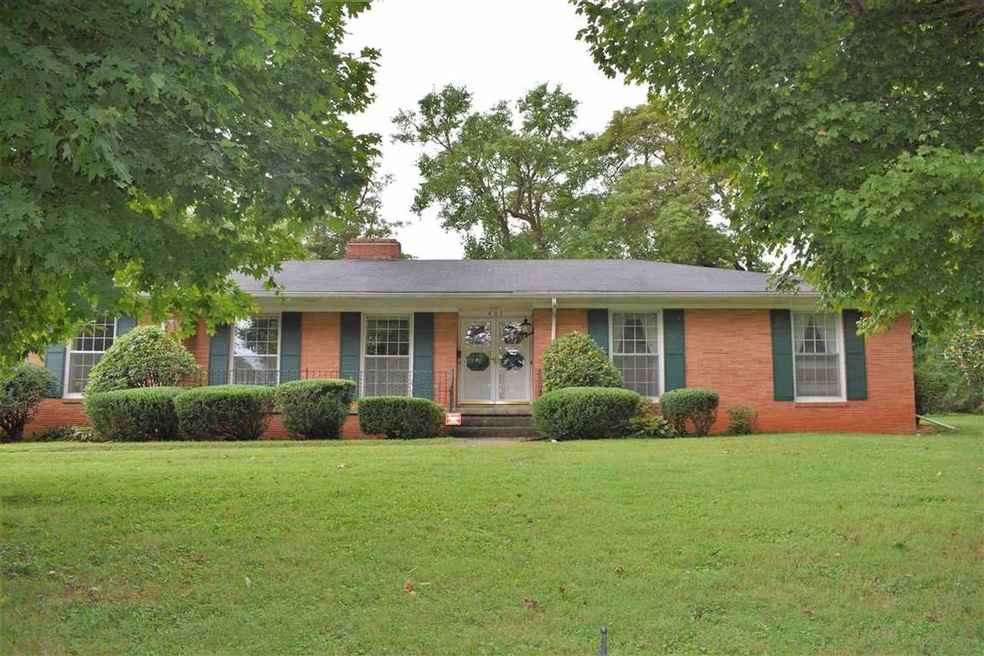
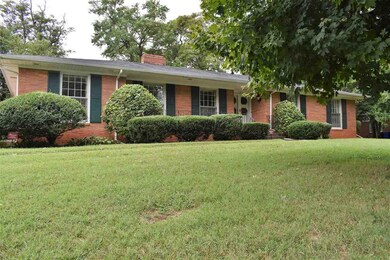
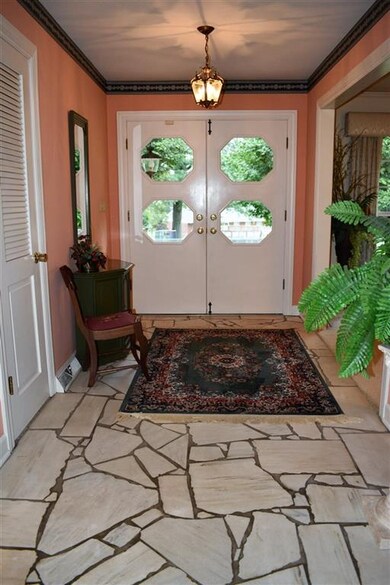
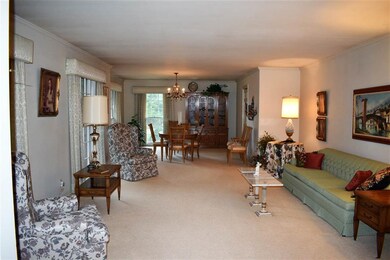
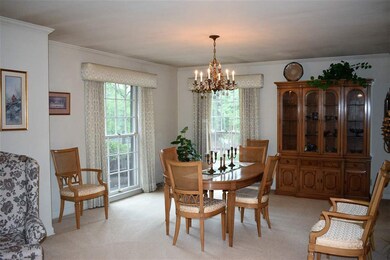
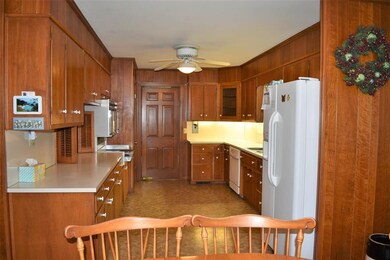
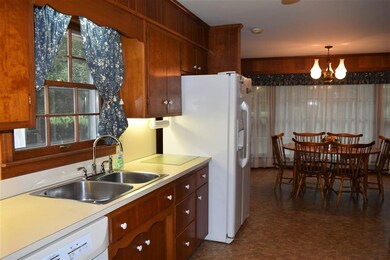
They don't build them like this anymore. Take a moment to view this well built home with full basement in Westview Heights. What we love about this one is the full length windows, spacious living and dining room and efficient kitchen, which features ample cabinets & walk in pantry. The family room boasts fireplace and built-ins and beamed ceiling. There are three spacious bedrooms on the main floor. The basement includes oversized two car garage with storage, nice utility room with 1/2 bath and rec rm.
Last Agent to Sell the Property
Keller Williams First Choice R License #190843 Listed on: 09/24/2018
We collect this data history from publicly available records. To have your information removed, we recommend requesting removal directly through your county’s website.
Becky Stetz
Crye-Leike Executive Realty, Inc.
(615) 619-5685
22 Total Sales
1 in Franklin
$267,000 Price
Kimberly Lynn
Kelly Realtors
(859) 710-1198
16 Total Sales
2 in Franklin
$252K - $290K Price Range
Marie Drahus
Benchmark Realty, LLC
(615) 903-5510
53 Total Sales
4 in Franklin
$18K - $50K Price Range
Derrick Miller
Exit Realty Garden Gate Team
(615) 437-3327
39 Total Sales
2 in Franklin
$35K - $150K Price Range
Barry Richards
EXIT Prime Realty
(629) 500-3845
70 Total Sales
14 in Franklin
$119K - $350K Price Range
Joe Wade
Crye-Leike Executive Realty
(364) 888-4418
207 Total Sales
31 in Franklin
$36K - $1.2M Price Range
We collect this data history from publicly available records. To have your information removed, we recommend requesting removal directly through your county’s website.
| Date | Buyer | Sale Price | Title Company |
|---|---|---|---|
| $180,000 | Clear Title |
We collect this data history from publicly available records. To have your information removed, we recommend requesting removal directly through your county’s website.
| Date | Status | Borrower | Loan Amount |
|---|---|---|---|
| Open | $35,000 | ||
| Closed | Dimichele Coty | $25,000 | |
| Open | Dimichele Coty | $176,739 |
We collect this data history from publicly available records. To have your information removed, we recommend requesting removal directly through your county’s website.
| Date | Event | Price | List to Sale | Price per Sq Ft |
|---|---|---|---|---|
| 12/26/2018 12/26/18 | Sold | $180,000 | -5.3% | $90 / Sq Ft |
| 11/01/2018 11/01/18 | Price Changed | $190,000 | -5.0% | $95 / Sq Ft |
| 09/24/2018 09/24/18 | For Sale | $200,000 | -- | $100 / Sq Ft |
We collect this data history from publicly available records. To have your information removed, we recommend requesting removal directly through your county’s website.
| Year | Tax Paid | Tax Assessment Tax Assessment Total Assessment is a certain percentage of the fair market value that is determined by local assessors to be the total taxable value of land and additions on the property. | Land | Improvement |
|---|---|---|---|---|
| 2025 | $2,282 | $260,000 | $0 | $0 |
| 2024 | $1,593 | $180,000 | $0 | $0 |
| 2023 | $1,676 | $180,000 | $0 | $0 |
| 2022 | $1,575 | $180,000 | $0 | $0 |
| 2021 | $1,562 | $180,000 | $0 | $0 |
| 2020 | $1,578 | $180,000 | $0 | $0 |
| 2019 | $1,608 | $180,000 | $0 | $0 |
| 2018 | $965 | $146,000 | $0 | $0 |
| 2017 | $943 | $146,000 | $0 | $0 |
| 2016 | $941 | $146,000 | $0 | $0 |
| 2015 | -- | $146,000 | $0 | $0 |
| 2013 | -- | $146,000 | $0 | $0 |
Seller's Agent in 2018
Debbie Johnson
Keller Williams First Choice R
(270) 776-0225
233 Total Sales
Buyer's Agent in 2018
Jeff Britt
United Country, Heartland Realty & Auction, LLC
(270) 776-0287
98 Total Sales
Source: Real Estate Information Services (REALTOR® Association of Southern Kentucky)
MLS Number: RA20184071
APN: 009-00-06-015.00
Disclaimer: Certain information contained herein is derived from information provided by parties other than Homes.com. All information provided is deemed reliable, but is not guaranteed to be accurate and should be independently verified.
IDX information is provided exclusively for personal, non-commercial use, and may not be used for any purpose other than to identify prospective properties consumers may be interested in purchasing. Information is deemed reliable but not guaranteed.
Ask me questions while you tour the home.