NOT LISTED FOR SALE

Estimated Value: $99,000 - $116,191

3 Beds
2 Baths
1,806 Sq Ft
$58/Sq Ft Est. Value

Sale Details

Date Sold: December 29, 2025

Current estimated payment $584 / mo

16 Days on Market

Highlights

  • Deck
  • Outdoor Kitchen
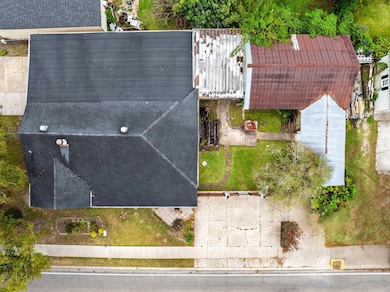
  • Separate Outdoor Workshop
  • Wood Flooring
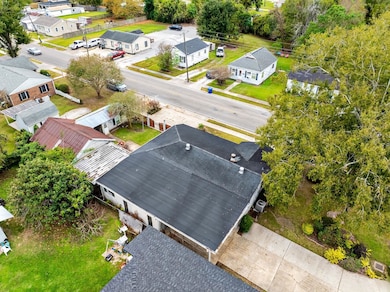
  • Corner Lot
  • Porch

About This Home

As of December 2025

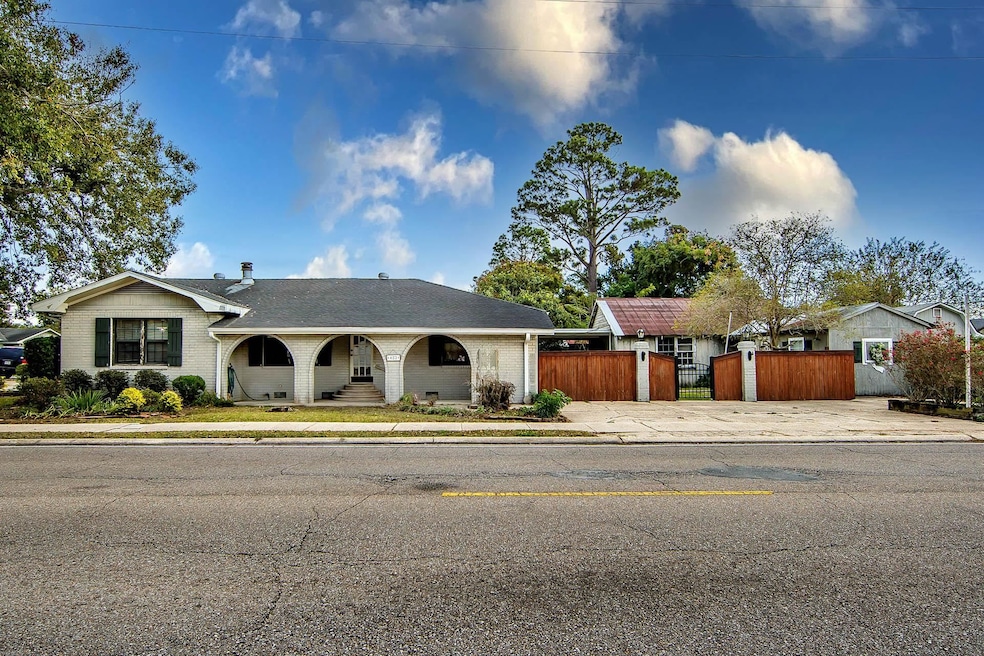
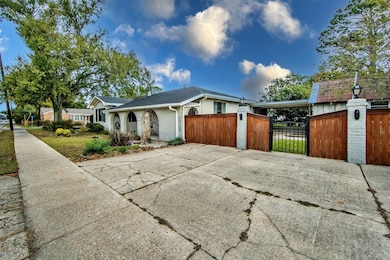
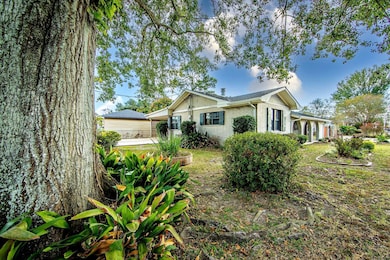
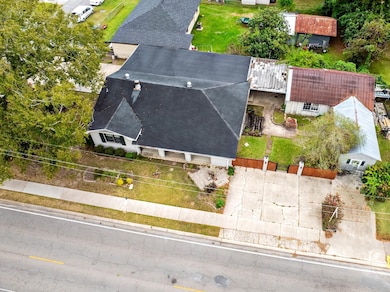
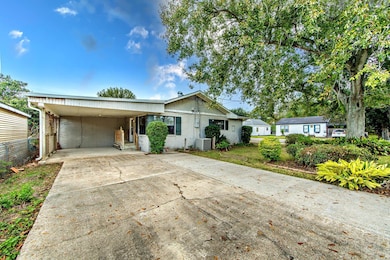
Charming Corner Lot Home on the Firemen's Fair Parade Route at a great price! This property blends classic charm with functional outdoor amenities. It has the warm feel of an older, established home for your comfort. There is a backyard deck seating area for morning coffee or late afternoon relaxation. The property offers a dedicated workshop and addition storage shed. The outdoor shed is equipped with refrigerator, sink and stove. Grab your favorite Realtor and come check it out before its gone!!

Last Agent to Sell the Property

Jane Bourgeois

Dream Home Realty, LLC License #995702123 Listed on: 11/26/2025

Dream Home Realty, LLC

Last Buyer's Agent

Melinda Duncan

Dream Home Realty, LLC License #995702591

Dream Home Realty, LLC

Home Details

Home Type

  • Single Family

Year Built

  • Built in 1956

Lot Details

  • 7,841 Sq Ft Lot
  • Lot Dimensions are 60 x 130
  • Corner Lot
  • Landscaped with Trees

Home Design

  • Brick Exterior Construction
  • Slab Foundation
  • Shingle Roof

Interior Spaces

  • 1,806 Sq Ft Home
  • 1-Story Property
  • Crown Molding
  • Ceiling Fan
  • Wood Burning Fireplace
  • Gas Log Fireplace

Kitchen

  • Eat-In Kitchen
  • Oven or Range

Flooring

  • Wood
  • Vinyl

Bedrooms and Bathrooms

  • 3 Bedrooms
  • En-Suite Bathroom
  • 2 Full Bathrooms

Laundry

  • Dryer
  • Washer

Home Security

  • Storm Doors
  • Fire and Smoke Detector

Parking

  • 3 Parking Spaces
  • Carport
  • Driveway
  • Off-Street Parking

Outdoor Features

  • Deck
  • Outdoor Kitchen
  • Separate Outdoor Workshop
  • Outdoor Storage
  • Porch

Utilities

  • Cooling Available
  • Heating Available
  • Gas Water Heater

Community Details

  • Peltier Sub Subdivision

Home Details

Home Type

Single Family

Year Built

Built in 1956

Lot Details

7,841 Sq Ft Lot

Listing Details

  • Property Type: Residential
  • Property Sub Type: Detached Single Family
  • Year Built: 1956
  • ResoLaundryFeatures: Inside
  • Lot Size: 60 X 130
  • Appliances: Dryer, Washer, Range/Oven, Refrigerator, Gas Water Heater
  • Subdivision Name: Peltier Sub
  • Architectural Style: Ranch
  • Bedrooms: 3
  • ResoBuildingAreaSource: Estimated
  • Carport Y N: Yes
  • ResoFireplaceFeatures: 1 Fireplace, Gas Log, Wood Burning
  • Fireplace: Yes
  • Reso Interior Features: Eat-in Kitchen, Crown Molding
  • New Construction: No
  • Reso Patio And Porch Features: Deck, Porch
  • Property Attached Yn: No
  • Building Stories: 1
  • Kitchen Level: First
  • RoomBedroom1Level: First
  • RoomBedroomLevel: First
  • Special Features: None
  • Stories: 1

Interior Features

  • Flooring: Brick, VinylTile Floor, Wood
  • Full Bathrooms: 2
  • Door Features: Storm Door(s)
  • Living Area: 1806
  • Room Bedroom2 Level: First
  • Master Bedroom Features: En Suite Bath, Ceiling Fan(s)
  • Living Room Living Room Level: First
  • Room Bedroom2 Area: 114
  • Room Kitchen Area: 195
  • Master Bathroom Features: Shower Combo

Exterior Features

  • Roof: Shingle
  • Lot Features: Corner Lot, Shade Tree(s)
  • Acres: 0.18
  • Pool Private: No
  • Home Warranty: No
  • Construction Materials: Brick Siding, Brick
  • Exterior Features: Outdoor Kitchen
  • Foundation Details: Slab
  • Other Structures: Storage Shed/Bldg., Workshop

Garage/Parking

  • Attached Garage: No
  • Open Parking: No
  • Parking Features: 3 Cars Park, Carport Rear Park, Covered, Off Street, Concrete, Driveway
  • Total Parking Spaces: 3

Utilities

  • Cooling: Central Air, Ceiling Fan(s)
  • Heating: Electric
  • Gas: City/Parish
  • Security: Smoke Detector(s)
  • Cooling Y N: Yes
  • Heating Yn: Yes
  • Sewer: Public Sewer
  • Water Source: Public

Condo/Co-op/Association

  • Association Fee Frequency: Annually

Schools

  • Junior High Dist: Lafourche Parish

Lot Info

  • Fencing: Chain Link, Partial
  • Lot Size Sq Ft: 7840.8

Ownership History

We collect this data history from publicly available records. To have your information removed, we recommend requesting removal directly through your county’s website.

Date Name Owned For Owner Type

Purchase Details

Listed on
Nov 26, 2025
Closed on
Dec 29, 2025
Sold by
Bought by
Seller's Agent
Jane Bourgeois
Dream Home Realty, LLC
Buyer's Agent
Melinda Duncan
Dream Home Realty, LLC
List Price
$120,000
Views
47
Current Estimated Value
$105,548

Home Financials for this Owner

Home Financials are based on the most recent Mortgage that was taken out on this home.
Avg. Annual Appreciation
10.32%
Source: Public Records
Create a Home Valuation Report for This Property
The Home Valuation Report is an in-depth analysis detailing your home's value as well as a comparison with similar homes in the area

Home Values in the Area

Source: Public Records

Average Home Value in this Area


Source: Public Records

Purchase History

We collect this data history from publicly available records. To have your information removed, we recommend requesting removal directly through your county’s website.

Date Buyer Sale Price Title Company
$100,000 None Listed On Document
Source: Public Records

Property History

We collect this data history from publicly available records. To have your information removed, we recommend requesting removal directly through your county’s website.

Date Event Price List to Sale Price per Sq Ft
12/29/2025 12/29/25 Sold -- -- --
12/12/2025 12/12/25 Pending -- -- --
11/26/2025 11/26/25 For Sale $120,000 -- $66 / Sq Ft
Source: Bayou Board of REALTORS®

Tax History

We collect this data history from publicly available records. To have your information removed, we recommend requesting removal directly through your county’s website.

Year Tax Paid Tax Assessment Tax Assessment Total Assessment is a certain percentage of the fair market value that is determined by local assessors to be the total taxable value of land and additions on the property. Land Improvement
2024 $102 $7,500 $720 $6,780
2023 $109 $7,500 $720 $6,780
2022 $796 $7,500 $720 $6,780
2021 $742 $7,500 $720 $6,780
2020 $780 $7,500 $720 $6,780
2019 $819 $7,500 $720 $6,780
2018 $710 $7,500 $720 $6,780
2017 $816 $7,500 $720 $6,780
2016 $705 $7,500 $720 $6,780
2015 $708 $7,500 $0 $0
2014 $711 $7,500 $0 $0
2013 $711 $7,500 $0 $0
Source: Public Records

Agents Affiliated with this Home

  • Section Image
  • Section Image
See All Agents

Map

Source: Bayou Board of REALTORS®

MLS Number: 2025021602

Bayou Board of REALTORS®

APN: 0020250400

Your Personal Tour Guide

Ask me questions while you tour the home.