
Seller's Agent in 2025
Jonathan Darin
Coldwell Banker Real Estate Group
(708) 473-5241
464 Total Sales
Estimated Value: $515,000 - $568,000
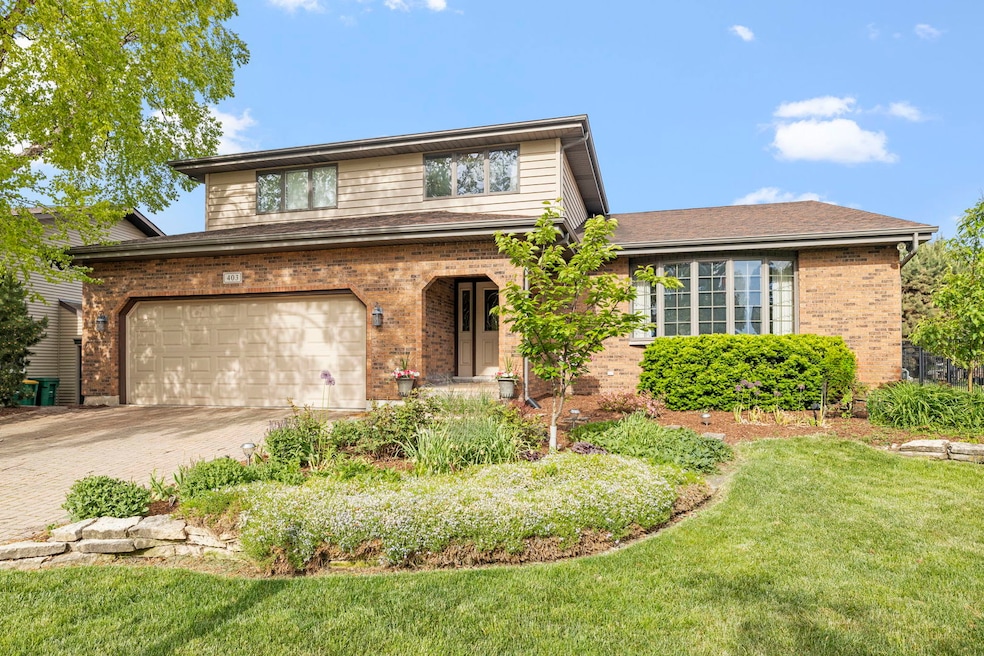
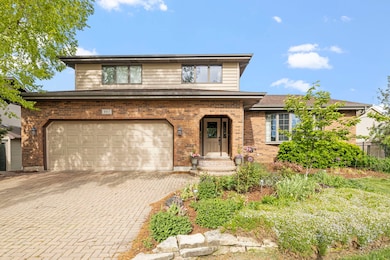
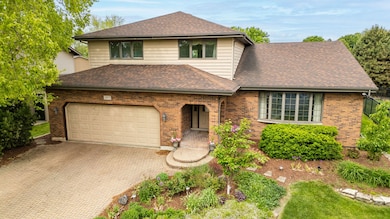
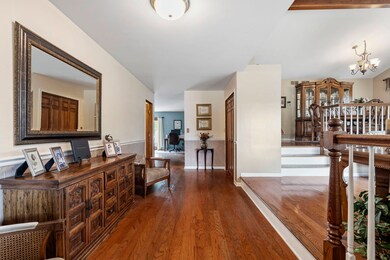
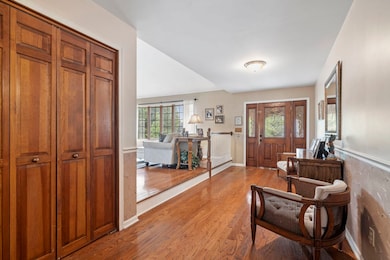
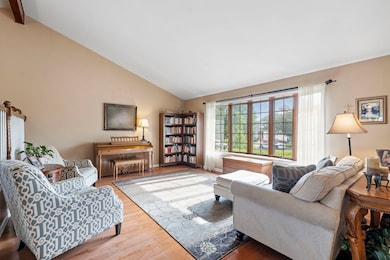
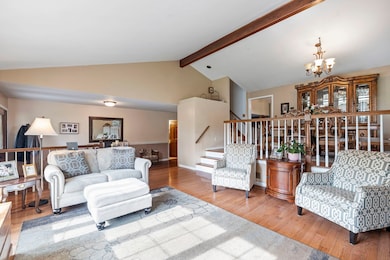
Check out this 6 bedroom/3.5 bathroom brick home with a full basement in highly sought after Regency Point Subdivision. Enter this custom built home and be greeted by beautiful hardwood floors and a sun drenched living room. A formal dining room is right off the kitchen and overlooks the living room for an open concept feel. Eat in kitchen offers all stainless steel appliances, plenty of cabinets, table space, and a sliding glass door to the back deck. The family room offers a brick fireplace, two custom built in shelves & cabinets, space for a home desk, and sliding glass door to the concrete patio. The main level also offers a half bathroom, coat closets, and mud/laundry room with washer and dryer. The primary bedroom has two closets and a full bathroom. Three additional bedrooms and a second full bathroom round out the upstairs. The full finished basement has a second family room, multi purpose room, two bedrooms, one full bathroom, and multiple storage rooms. Endless opportunities to make the basement your own space. Paver brick driveway leads you to the attached two car garage. The home offers a backyard that is perfect for entertaining and everyday family fun. Step out to the fenced in backyard to a deck with Pergola, concrete patio, above ground pool, play set, and a storage shed. Recent updates include but not limited to: brand new carpet, some fresh paint, furnace '21, refrigerator '23, washer '24, HWH '20 water softener '18 and the roof in 2013. Close to schools, restaurants, stores, interstate access, train station, parks, and historic downtown Lockport!
Last Agent to Sell the Property
Coldwell Banker Real Estate Group License #475138794 Listed on: 05/21/2025
We collect this data history from publicly available records. To have your information removed, we recommend requesting removal directly through your county’s website.
We collect this data history from publicly available records. To have your information removed, we recommend requesting removal directly through your county’s website.
| Date | Buyer | Sale Price | Title Company |
|---|---|---|---|
| $499,900 | Old Republic Title | ||
| $325,000 | None Available |
We collect this data history from publicly available records. To have your information removed, we recommend requesting removal directly through your county’s website.
| Date | Status | Borrower | Loan Amount |
|---|---|---|---|
| Open | $474,905 | ||
| Previous Owner | $235,000 | ||
| Previous Owner | $62,229 | ||
| Previous Owner | $289,580 | ||
| Previous Owner | $276,000 | ||
| Previous Owner | $118,000 | ||
| Previous Owner | $121,500 |
We collect this data history from publicly available records. To have your information removed, we recommend requesting removal directly through your county’s website.
| Date | Event | Price | List to Sale | Price per Sq Ft |
|---|---|---|---|---|
| 07/07/2025 07/07/25 | Sold | $499,900 | 0.0% | $132 / Sq Ft |
| 06/01/2025 06/01/25 | Pending | -- | -- | -- |
| 05/21/2025 05/21/25 | Price Changed | $499,900 | 0.0% | $132 / Sq Ft |
| 05/21/2025 05/21/25 | For Sale | $499,900 | -- | $132 / Sq Ft |
We collect this data history from publicly available records. To have your information removed, we recommend requesting removal directly through your county’s website.
| Year | Tax Paid | Tax Assessment Tax Assessment Total Assessment is a certain percentage of the fair market value that is determined by local assessors to be the total taxable value of land and additions on the property. | Land | Improvement |
|---|---|---|---|---|
| 2024 | $13,834 | $162,213 | $31,524 | $130,689 |
| 2023 | $13,240 | $145,627 | $28,301 | $117,326 |
| 2022 | $12,077 | $137,187 | $26,661 | $110,526 |
| 2021 | $11,457 | $128,923 | $25,055 | $103,868 |
| 2020 | $11,172 | $124,684 | $24,231 | $100,453 |
| 2019 | $10,624 | $118,184 | $22,968 | $95,216 |
| 2018 | $10,443 | $113,639 | $22,085 | $91,554 |
| 2017 | $10,065 | $107,278 | $20,849 | $86,429 |
| 2016 | $9,637 | $100,542 | $19,540 | $81,002 |
| 2015 | $8,656 | $89,301 | $18,050 | $71,251 |
| 2014 | $8,656 | $85,048 | $17,190 | $67,858 |
| 2013 | $8,656 | $86,784 | $17,541 | $69,243 |
Seller's Agent in 2025
Jonathan Darin
Coldwell Banker Real Estate Group
(708) 473-5241
464 Total Sales
Seller Co-Listing Agent in 2025
Patrick Maier
Coldwell Banker Real Estate Group
(815) 530-1928
46 Total Sales
L
Buyer's Agent in 2025
Lorrie Toler
Keller Williams Infinity
(815) 267-1158
323 Total Sales
Source: Midwest Real Estate Data (MRED)
MLS Number: 12366014
APN: 11-04-24-204-011
Disclaimer: Certain information contained herein is derived from information provided by parties other than Homes.com. All information provided is deemed reliable, but is not guaranteed to be accurate and should be independently verified.
All data is obtained from various sources and may not have been verified by broker or MLS GRID. Supplied Open House Information is subject to change without notice. All information should be independently reviewed and verified for accuracy. Properties may or may not be listed by the office/agent presenting the information. Some IDX listings have been excluded from this website.
Listings courtesy of Midwest Real Estate Data (MRED) as distributed by MLS GRID.
Based on information submitted to the MLS GRID
Ask me questions while you tour the home.