
Kim Frazier
Howard Hanna Allen Tate High Point
(336) 780-7914
93 Total Sales
1 in Downtown High Point
$355,000 Price
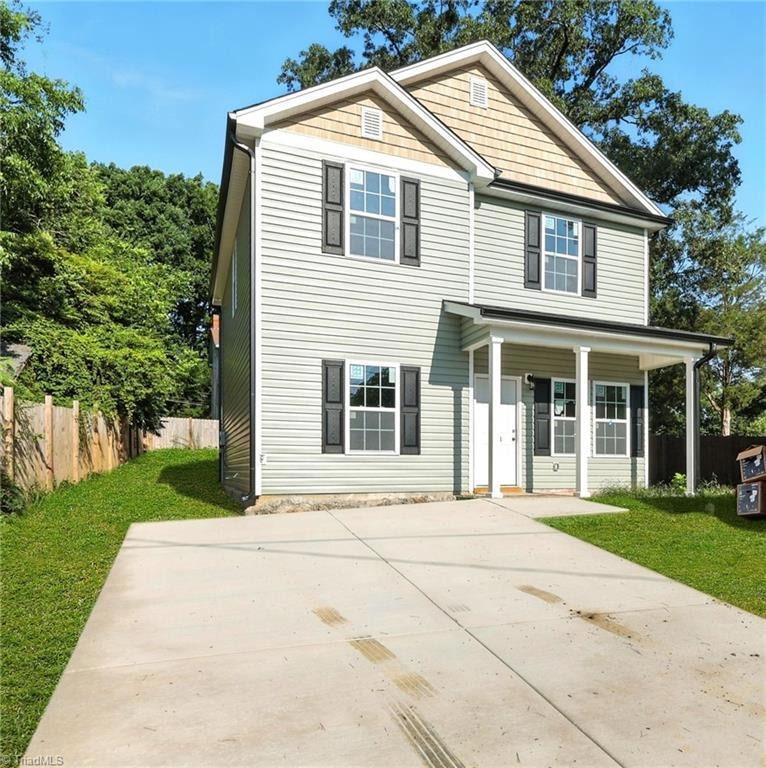
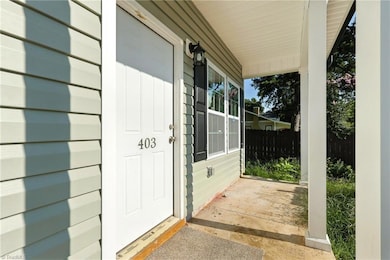
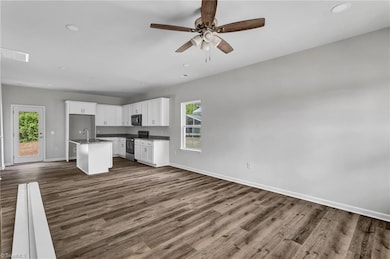
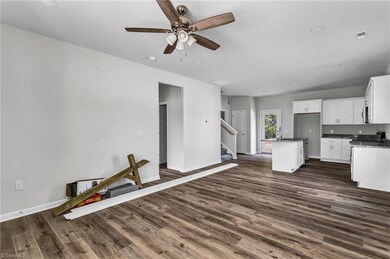
Estimated Value: $252,777 - $269,000
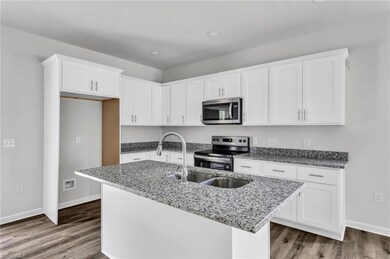
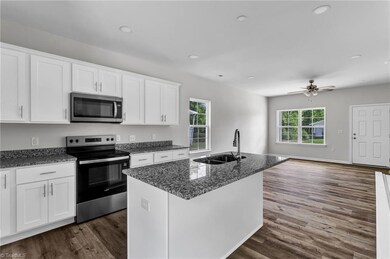
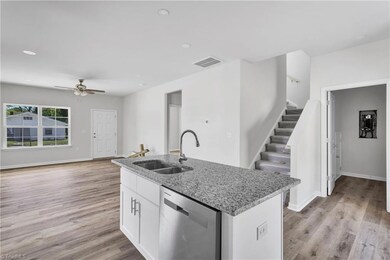
Welcome to this stunning new construction home just minutes from Downtown High Point and High Point University! This beautifully crafted two-story home features 4 spacious bedrooms plus a flexible bedroom on the main level—ideal for a guest suite, home office, playroom, or bedroom without having to traverse stairs as there is a full bath on the main level. The open-concept main level offers a seamless flow between the living, dining, and kitchen areas, perfect for modern living and entertaining. The kitchen boasts sleek appliances, ample counter (stone) space, and contemporary finishes. Upstairs, the spacious primary suite includes a luxurious ensuite bathroom with dual vanities and a walk-in closet. Filled with natural light and thoughtful design touches throughout, this home is move-in ready and perfectly located near shopping, dining, recreation, and campus life. Don’t miss this opportunity to own a brand new home in one of High Point’s most convenient locations!
Last Agent to Sell the Property
Sidden and Associates Inc License #353882 Listed on: 07/22/2025
We collect this data history from publicly available records. To have your information removed, we recommend requesting removal directly through your county’s website.
Kim Frazier
Howard Hanna Allen Tate High Point
(336) 780-7914
93 Total Sales
1 in Downtown High Point
$355,000 Price
Aliyah Prontaut
Hillcrest Realty Group
(336) 777-7648
72 Total Sales
3 in Downtown High Point
$40K - $155K Price Range
Melody Davis
Carolina Home Partners by eXp Realty
(743) 867-6291
43 Total Sales
1 in Downtown High Point
$269,900 Price
Jamie Townsend
Keller Williams Ballantyne Area Market Center
(877) 734-7144
30 Total Sales
1 in Downtown High Point
$200,000 Price
Alejandro Grundseth
Alemay Realty Inc.
(336) 920-7496
279 Total Sales
2 in Downtown High Point
$125K - $170K Price Range
Valerie Sullivan
NextHome Triad Realty
(743) 222-3103
89 Total Sales
1 in Downtown High Point
$85,000 Price
We collect this data history from publicly available records. To have your information removed, we recommend requesting removal directly through your county’s website.
| Date | Buyer | Sale Price | Title Company |
|---|---|---|---|
| $250,000 | Ashemont Title | ||
| $18,000 | Ashemont Title | ||
| $3,000 | Chicago Title Insurance Comp | ||
| $4,500 | -- |
We collect this data history from publicly available records. To have your information removed, we recommend requesting removal directly through your county’s website.
| Date | Status | Borrower | Loan Amount |
|---|---|---|---|
| Open | $213,929 | ||
| Previous Owner | $55,500 |
We collect this data history from publicly available records. To have your information removed, we recommend requesting removal directly through your county’s website.
| Date | Event | Price | List to Sale | Price per Sq Ft |
|---|---|---|---|---|
| 09/19/2025 09/19/25 | Sold | $249,900 | 0.0% | $153 / Sq Ft |
| 07/24/2025 07/24/25 | Pending | -- | -- | -- |
| 07/22/2025 07/22/25 | For Sale | $249,900 | -- | $153 / Sq Ft |
We collect this data history from publicly available records. To have your information removed, we recommend requesting removal directly through your county’s website.
| Year | Tax Paid | Tax Assessment Tax Assessment Total Assessment is a certain percentage of the fair market value that is determined by local assessors to be the total taxable value of land and additions on the property. | Land | Improvement |
|---|---|---|---|---|
| 2025 | $138 | $10,000 | $10,000 | |
| 2024 | $138 | $10,000 | $10,000 | |
| 2023 | $138 | $10,000 | $10,000 | |
| 2022 | $135 | $10,000 | $10,000 | $0 |
| 2021 | $138 | $10,000 | $10,000 | $0 |
| 2020 | $138 | $10,000 | $10,000 | $0 |
| 2019 | $138 | $10,000 | $0 | $0 |
| 2018 | $0 | $10,000 | $0 | $0 |
| 2017 | $0 | $10,000 | $0 | $0 |
| 2016 | $146 | $10,400 | $0 | $0 |
| 2015 | $147 | $10,400 | $0 | $0 |
| 2014 | $149 | $10,400 | $0 | $0 |
M
Seller's Agent in 2025
Michael Foch
Sidden and Associates Inc
(336) 517-7082
4 in this area
113 Total Sales
T
Buyer's Agent in 2025
Tonya Bullard
United Realty Group Inc
(336) 456-3999
2 in this area
9 Total Sales
Source: Triad MLS
MLS Number: 1188673
APN: 0190381
Disclaimer: Certain information contained herein is derived from information provided by parties other than Homes.com. All information provided is deemed reliable, but is not guaranteed to be accurate and should be independently verified.
Copyright 2026 Triad MLS, Inc. All rights reserved. IDX information is provided exclusively for personal, non-commercial use, and may not be used for any purpose other than to identify prospective properties consumers may be interested in purchasing. Information is deemed reliable but not guaranteed. This site will be monitored for ‘scraping’ and any use of search facilities of data on the site other than by potential buyers/sellers is prohibited. All Sale data is for informational purposes only and is not an indication of a market analysis or appraisal. Properties marked with the Triad MLS, Inc. icon are provided courtesy of the Triad MLS, Inc.’s, Internet Data Exchange Database. Data cannot be redistributed and cannot be used for any reason other than provided in the contract.
Ask me questions while you tour the home.