
Julie Lemos
Siskiyou Realty Group
(530) 572-5606
122 Total Sales
6 in Lake Shastina
$6K - $615K Price Range
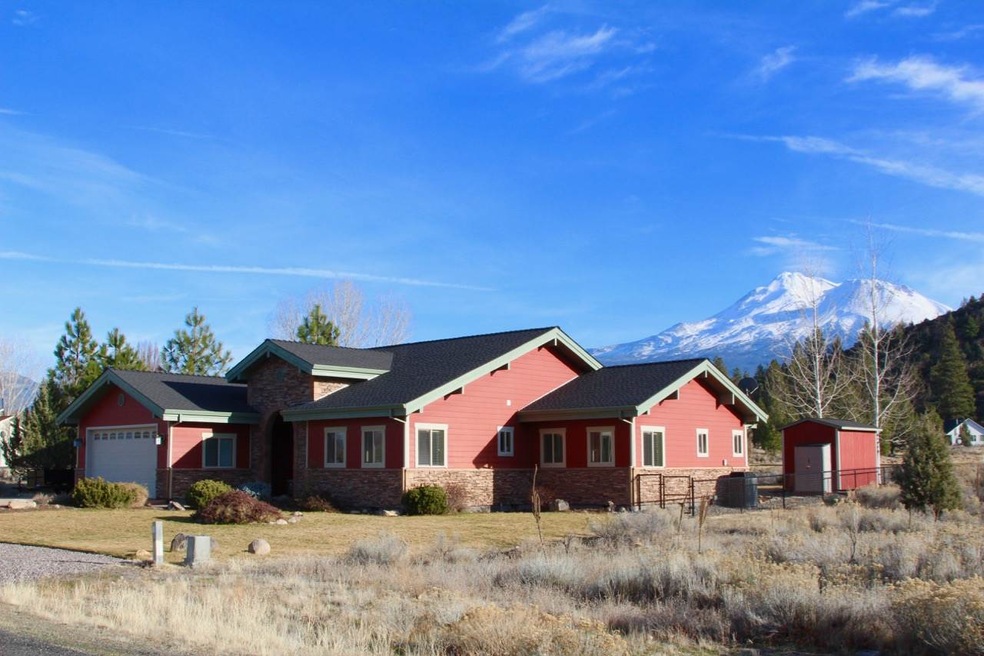
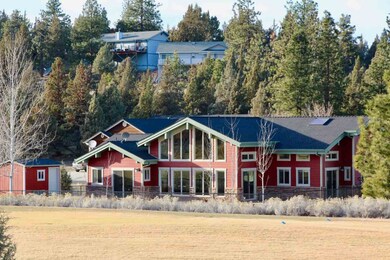
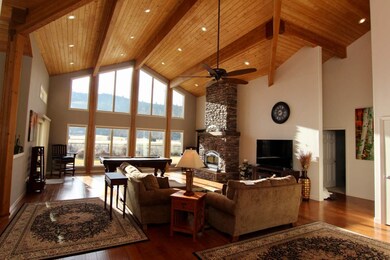
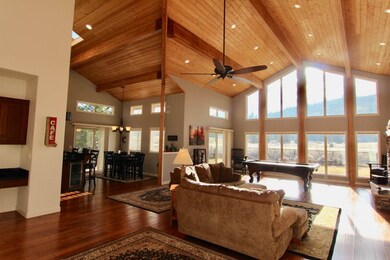
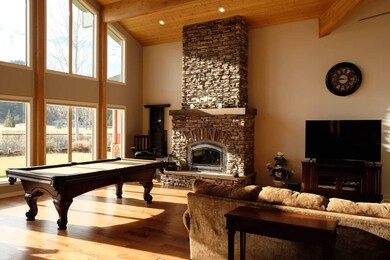
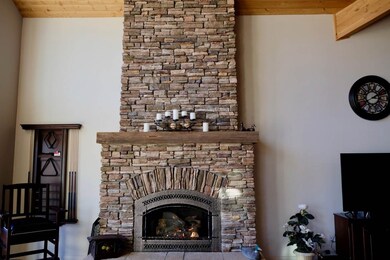
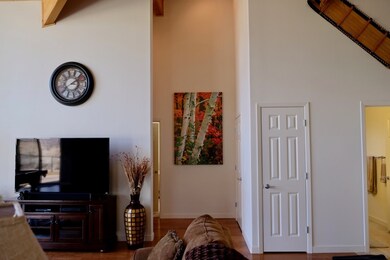
This home offers the WOW! effect upon entering, and it will increasingly impress as Winter's lackluster browns evolve into Spring and Summer's green. Vaulted ceilings and windows which overlook the Lake Shastina Golf Course, as well as Mt Shasta, make this home something special, when contrasted with anything on the market in this price range. The house was built as a luxury retreat, and the amenities, and the impeccable interior will support this. Escape winter snows here, and meet your neighbors when you walk the quiet streets. There is continuous cinema, with an occasional golf aficionado strolling along the course, and teeing off right outside the living room windows. The yard is fenced, for your pets, and the interior is ripe for entertaining. Don't wait! This is a jewel in Lake Shastina.
Last Agent to Sell the Property
J Harris Real Estate License #01893198 Listed on: 01/17/2018
We collect this data history from publicly available records. To have your information removed, we recommend requesting removal directly through your county’s website.
Julie Lemos
Siskiyou Realty Group
(530) 572-5606
122 Total Sales
6 in Lake Shastina
$6K - $615K Price Range
Donna Clair
Heritage Properties
(530) 684-1920
61 Total Sales
1 in Lake Shastina
$287,500 Price
Michelle Williams
Fisher Nicholson Realty, LLC
(541) 238-9348
99 Total Sales
1 in Lake Shastina
$2,424 Price
Ryan Green
eXp Realty of California
(530) 657-0689
106 Total Sales
16 in Lake Shastina
$5K - $1.3M Price Range
Gail Garaventa
John L Scott Siskiyou
(707) 681-7080
17 Total Sales
1 in Lake Shastina
$310,000 Price
Chris Kutzkey
John L Scott Siskiyou
(530) 684-4135
109 Total Sales
2 in Lake Shastina
$300K - $450K Price Range
We collect this data history from publicly available records. To have your information removed, we recommend requesting removal directly through your county’s website.
| Date | Buyer | Sale Price | Title Company |
|---|---|---|---|
| -- | Mercier Darrin W | ||
| $15,000 | Orange Coast Title Co | ||
| $292,000 | Mt Shasta Title & Escrow | ||
| -- | None Available |
We collect this data history from publicly available records. To have your information removed, we recommend requesting removal directly through your county’s website.
| Date | Status | Borrower | Loan Amount |
|---|---|---|---|
| Previous Owner | $233,600 |
We collect this data history from publicly available records. To have your information removed, we recommend requesting removal directly through your county’s website.
| Date | Event | Price | List to Sale | Price per Sq Ft | Prior Sale |
|---|---|---|---|---|---|
| 03/21/2018 03/21/18 | Sold | $367,000 | -2.1% | $153 / Sq Ft | |
| 02/24/2018 02/24/18 | Pending | -- | -- | -- | |
| 01/17/2018 01/17/18 | For Sale | $375,000 | +13.0% | $156 / Sq Ft | |
| 07/12/2016 07/12/16 | Sold | $332,000 | -7.5% | $138 / Sq Ft | View Prior Sale |
| 06/24/2016 06/24/16 | Pending | -- | -- | -- | |
| 06/07/2016 06/07/16 | For Sale | $359,000 | -- | $149 / Sq Ft |
We collect this data history from publicly available records. To have your information removed, we recommend requesting removal directly through your county’s website.
| Year | Tax Paid | Tax Assessment Tax Assessment Total Assessment is a certain percentage of the fair market value that is determined by local assessors to be the total taxable value of land and additions on the property. | Land | Improvement |
|---|---|---|---|---|
| 2025 | $6,847 | $644,133 | $51,200 | $592,933 |
| 2023 | $6,731 | $619,122 | $49,213 | $569,909 |
| 2022 | $6,473 | $606,984 | $48,249 | $558,735 |
| 2021 | $6,362 | $595,083 | $47,303 | $547,780 |
| 2020 | $6,315 | $588,982 | $46,818 | $542,164 |
| 2019 | $4,157 | $392,140 | $45,900 | $346,240 |
Seller's Agent in 2018
Jessie Zapffe
J Harris Real Estate
(530) 261-1420
79 Total Sales
Buyer's Agent in 2018
Shauna Wilson
Coldwell Banker-Mtn Gate Properties
(530) 340-0067
78 Total Sales
K
Buyer's Agent in 2018
KIM DAVIS
Coldwell Banker Segerstrom
G
Buyer's Agent in 2018
George Ryan
Western Land Title
Seller's Agent in 2016
Janine McWilliams
AWM Realty
(530) 859-1207
75 Total Sales
D
Buyer's Agent in 2016
Diane Ogden
New Age Realty & Mortgage
Source: Siskiyou Association of REALTORS®
MLS Number: 111336
APN: 107-120-430
Disclaimer: Certain information contained herein is derived from information provided by parties other than Homes.com. All information provided is deemed reliable, but is not guaranteed to be accurate and should be independently verified.
IDX information is provided exclusively for personal, non-commercial use, and may not be used for any purpose other than to identify prospective properties consumers may be interested in purchasing. Information is deemed reliable but not guaranteed.
Ask me questions while you tour the home.