
Michelle Kemper
Shebang Realty
(623) 624-9078
49 Total Sales
1 in North Mountain Village
$357,000 Price
Estimated Value: $381,000 - $401,000
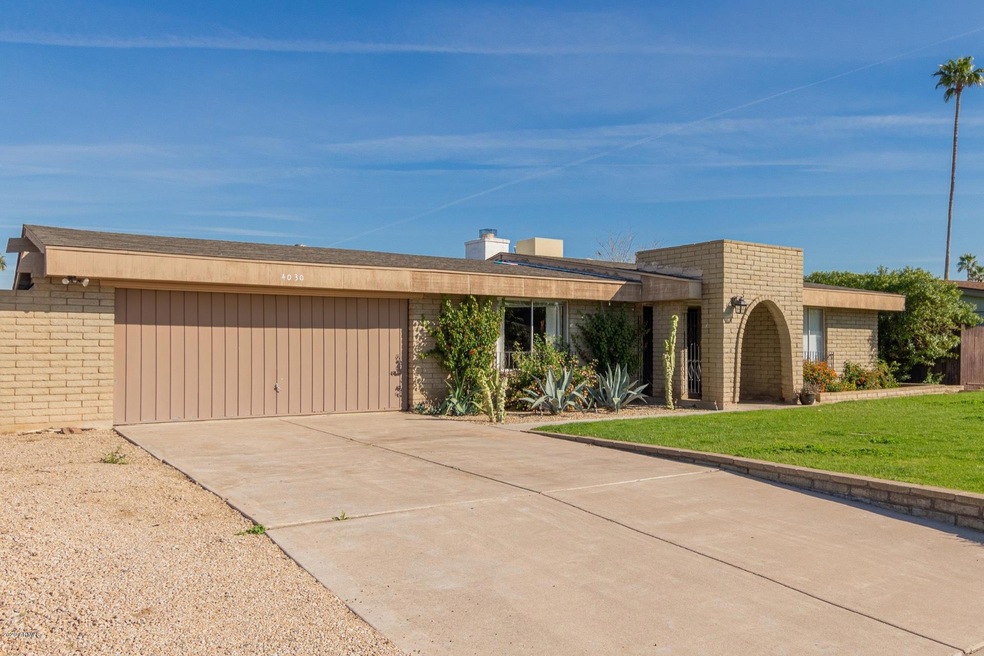
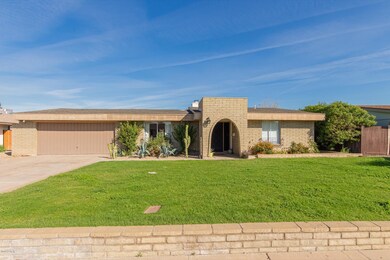
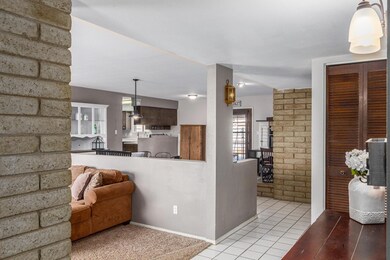
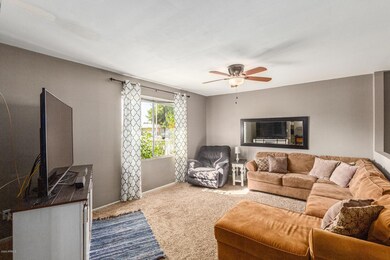
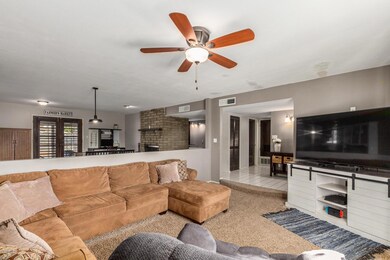
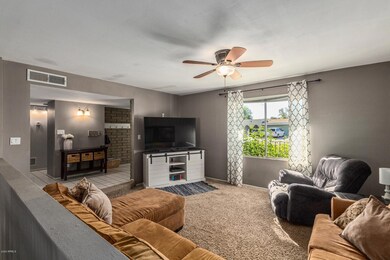
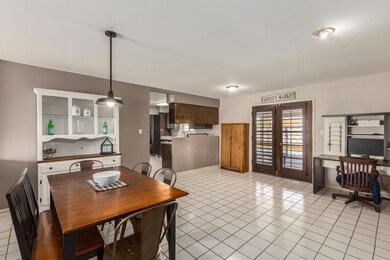
Great home in central phoenix. Close to everythng. Shopping and schools and I-17 just minutes away. Newer AC unit in 2018. Split bedroom floor plan with large Master bedroom with seperate patio including french doors. Open floor plan including family and front living rooms. Sparking pool with mature backyard. Great curb appeal, slump block and Beautiful Grass in front yard .
Last Agent to Sell the Property
Provident Partners Realty License #SA554594000 Listed on: 03/24/2020
We collect this data history from publicly available records. To have your information removed, we recommend requesting removal directly through your county’s website.
Michelle Kemper
Shebang Realty
(623) 624-9078
49 Total Sales
1 in North Mountain Village
$357,000 Price
Andrea Garcia
Keller Williams Realty Sonoran Living
(623) 900-1696
267 Total Sales
7 in North Mountain Village
$240K - $385K Price Range
James Kuttner
RE/MAX Fine Properties
(623) 343-2925
105 Total Sales
1 in North Mountain Village
$330,000 Price
Mayra Reyes
W and Partners, LLC
(623) 432-8162
61 Total Sales
5 in North Mountain Village
$206K - $315K Price Range
Craig Binder
Jason Mitchell Real Estate
(623) 439-8822
97 Total Sales
2 in North Mountain Village
$830K - $930K Price Range
Natalie Gantner
W and Partners, LLC
(623) 748-4820
35 Total Sales
1 in North Mountain Village
$375,000 Price
We collect this data history from publicly available records. To have your information removed, we recommend requesting removal directly through your county’s website.
| Date | Buyer | Sale Price | Title Company |
|---|---|---|---|
| $248,000 | Lawyers Title Of Arizona Inc | ||
| $169,900 | Stewart Title & Tr Phoenix I | ||
| $140,000 | Chicago Title Agency Inc | ||
| -- | None Available |
We collect this data history from publicly available records. To have your information removed, we recommend requesting removal directly through your county’s website.
| Date | Status | Borrower | Loan Amount |
|---|---|---|---|
| Open | $198,400 | ||
| Previous Owner | $166,822 | ||
| Previous Owner | $145,000 | ||
| Previous Owner | $146,000 | ||
| Previous Owner | $57,000 |
We collect this data history from publicly available records. To have your information removed, we recommend requesting removal directly through your county’s website.
| Date | Event | Price | List to Sale | Price per Sq Ft | Prior Sale |
|---|---|---|---|---|---|
| 05/08/2020 05/08/20 | Sold | $248,000 | -0.8% | $141 / Sq Ft | |
| 03/24/2020 03/24/20 | For Sale | $249,900 | +47.1% | $142 / Sq Ft | |
| 11/20/2015 11/20/15 | Sold | $169,900 | +0.2% | $97 / Sq Ft | View Prior Sale |
| 09/30/2015 09/30/15 | Price Changed | $169,500 | -4.2% | $96 / Sq Ft | |
| 09/17/2015 09/17/15 | Price Changed | $177,000 | -1.4% | $101 / Sq Ft | |
| 08/01/2015 08/01/15 | For Sale | $179,500 | -- | $102 / Sq Ft |
We collect this data history from publicly available records. To have your information removed, we recommend requesting removal directly through your county’s website.
| Year | Tax Paid | Tax Assessment Tax Assessment Total Assessment is a certain percentage of the fair market value that is determined by local assessors to be the total taxable value of land and additions on the property. | Land | Improvement |
|---|---|---|---|---|
| 2025 | $1,307 | $11,721 | ||
| 2024 | $1,232 | $11,163 | ||
| 2023 | $1,232 | $28,400 | $5,680 | $22,720 |
| 2022 | $1,188 | $21,810 | $4,360 | $17,450 |
| 2021 | $1,218 | $20,060 | $4,010 | $16,050 |
| 2020 | $1,185 | $18,610 | $3,720 | $14,890 |
| 2019 | $1,164 | $16,530 | $3,300 | $13,230 |
| 2018 | $1,131 | $15,380 | $3,070 | $12,310 |
| 2017 | $1,128 | $13,610 | $2,720 | $10,890 |
| 2016 | $1,108 | $12,870 | $2,570 | $10,300 |
| 2015 | $1,163 | $12,770 | $2,550 | $10,220 |
Seller's Agent in 2020
Mark Hatton
Provident Partners Realty
(602) 743-5929
1 in this area
62 Total Sales
P
Seller Co-Listing Agent in 2020
Patricia Hatton
Provident Partners Realty
(480) 352-2618
38 Total Sales
Buyer's Agent in 2020
Weston Gibson
W and Partners, LLC
(602) 399-4200
2 in this area
65 Total Sales
B
Seller's Agent in 2015
Byron Applegate
Pivotal Real Estate Solutions, LLC
Source: Arizona Regional Multiple Listing Service (ARMLS)
MLS Number: 6055656
APN: 149-38-400
Disclaimer: Certain information contained herein is derived from information provided by parties other than Homes.com. All information provided is deemed reliable, but is not guaranteed to be accurate and should be independently verified.
All information should be verified by the recipient and none is guaranteed as accurate by ARMLS
Listing Information presented by local MLS brokerage: Ten-X, local REALTOR®- Arlene Richardson - (888)-952-6393
Ask me questions while you tour the home.