
Jackson Verville
Compass
(571) 946-7885
125 Total Sales
1 in Old Glebe
$1,700,000 Price


Estimated Value: $1,240,283
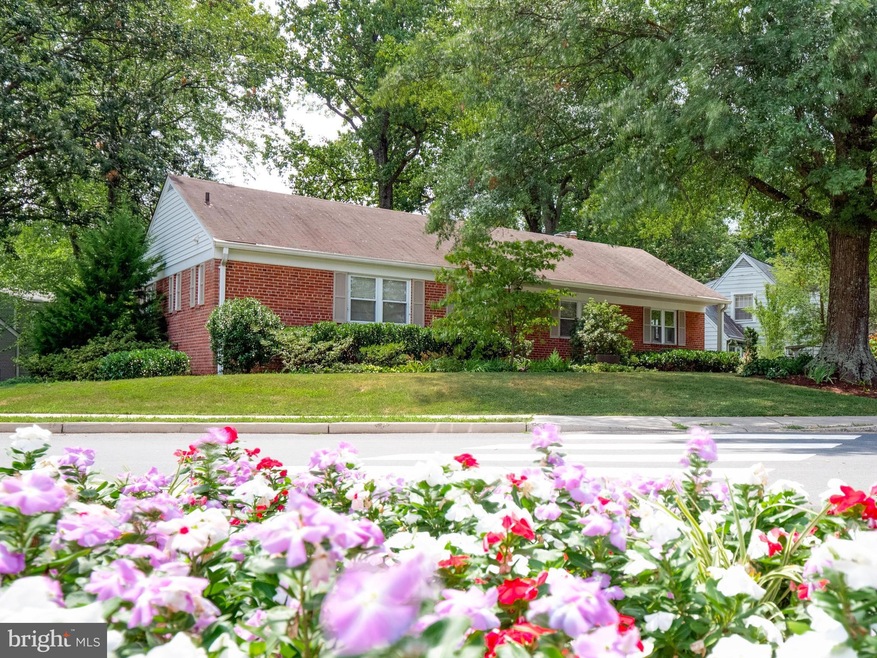
This 1955 mid -century Rambler has been smartly updated for modern ONE LEVEL living! The large foyer welcomes you and the wide doorways make for a light-filled open floor plan. The current owners opened the kitchen (equipped with a gas cooktop, built-in microwave, double wall ovens, refrigerator with ice maker, dishwasher, custom blinds) to the formal dining room creating a casual, cozy feel for all to enjoy. The living room is flooded with light and offers a wood burning fireplace and custom shelving. The primary bedroom is HUGE with a gas fireplace, ample closets and a remodeled full bath. The second bedroom on the main level also has a full, remodeled bath. Recessed lighting has been added, the hardwood flooring sparkles and the bedroom's carpeting is neutral and plush.
Head downstairs to the carpeted lower level which offers a 3rd bedroom with full bath, a large recreation room with a wood-burning fireplace plus another area with custom built-ins...maybe a great spot for an in-law suite. The one car attached garage is accessed on this lower level.
There is extra storage on this level and on the main level a rear mud room that opens to the deck.
This home has been VERY WELL CARED FOR/UPDATED by lovely owners.
Last Agent to Sell the Property
(703) 528-8195 karen@c21redwood.com Century 21 Redwood Realty License #0225060987 Listed on: 08/09/2021
We collect this data history from publicly available records. To have your information removed, we recommend requesting removal directly through your county’s website.
Jackson Verville
Compass
(571) 946-7885
125 Total Sales
1 in Old Glebe
$1,700,000 Price
Shawna Moore
Long & Foster Real Estate, Inc.
(571) 520-0832
102 Total Sales
1 in Old Glebe
$1,300,000 Price
Caitlin Platt
RE/MAX Distinctive Real Estate, Inc.
(202) 902-8633
35 Total Sales
2 in Old Glebe
$1.6M - $1.7M Price Range
MJ Frazier
Serhant
(571) 556-7958
102 Total Sales
1 in Old Glebe
$3,050,000 Price
Sami Daamash
Compass
(877) 716-4117
44 Total Sales
1 in Old Glebe
$1,737,500 Price
HRLS Partners
TTR Sotheby's International Realty
(844) 537-5384
248 Total Sales
4 in Old Glebe
$1.4M - $4.2M Price Range
We collect this data history from publicly available records. To have your information removed, we recommend requesting removal directly through your county’s website.
| Date | Buyer | Sale Price | Title Company |
|---|---|---|---|
| $950,000 | Title Resources Guaranty Co | ||
| $878,900 | None Listed On Document | ||
| $690,000 | -- |
We collect this data history from publicly available records. To have your information removed, we recommend requesting removal directly through your county’s website.
| Date | Status | Borrower | Loan Amount |
|---|---|---|---|
| Open | $807,500 | ||
| Closed | $807,500 | ||
| Previous Owner | $450,000 |
We collect this data history from publicly available records. To have your information removed, we recommend requesting removal directly through your county’s website.
| Date | Event | Price | List to Sale | Price per Sq Ft |
|---|---|---|---|---|
| 09/09/2021 09/09/21 | Sold | $950,000 | -1.0% | $307 / Sq Ft |
| 08/09/2021 08/09/21 | For Sale | $959,800 | -- | $311 / Sq Ft |
We collect this data history from publicly available records. To have your information removed, we recommend requesting removal directly through your county’s website.
| Year | Tax Paid | Tax Assessment Tax Assessment Total Assessment is a certain percentage of the fair market value that is determined by local assessors to be the total taxable value of land and additions on the property. | Land | Improvement |
|---|---|---|---|---|
| 2026 | $11,640 | $1,105,400 | $867,400 | $238,000 |
| 2025 | $11,344 | $1,098,200 | $867,400 | $230,800 |
| 2024 | $10,472 | $1,013,700 | $813,400 | $200,300 |
| 2023 | $10,185 | $988,800 | $813,400 | $175,400 |
| 2022 | $9,629 | $934,900 | $763,900 | $171,000 |
| 2021 | $9,053 | $878,900 | $730,400 | $148,500 |
| 2020 | $8,747 | $852,500 | $707,900 | $144,600 |
| 2019 | $8,486 | $827,100 | $682,500 | $144,600 |
| 2018 | $8,101 | $805,300 | $659,800 | $145,500 |
| 2017 | $7,807 | $776,000 | $614,300 | $161,700 |
| 2016 | $7,708 | $777,800 | $614,300 | $163,500 |
| 2015 | $7,102 | $713,100 | $577,900 | $135,200 |
| 2014 | $6,785 | $681,200 | $546,000 | $135,200 |
Seller's Agent in 2021
Karen Close
Century 21 Redwood Realty
(703) 517-9477
10 in this area
113 Total Sales
Buyer's Agent in 2021
Eva Civan
Compass
(202) 948-7989
1 in this area
42 Total Sales
Source: Bright MLS
MLS Number: VAAR2003256
APN: 03-035-003
Disclaimer: Certain information contained herein is derived from information provided by parties other than Homes.com. All information provided is deemed reliable, but is not guaranteed to be accurate and should be independently verified.
The data relating to real estate for sale on this website appears in part through the BRIGHT Internet Data Exchange program, a voluntary cooperative exchange of property listing data between licensed real estate brokerage firms, and is provided by BRIGHT through a licensing agreement.
Listing information is from various brokers who participate in the Bright MLS IDX program and not all listings may be visible on the site.
The property information being provided on or through the website is for the personal, non-commercial use of consumers and such information may not be used for any purpose other than to identify prospective properties consumers may be interested in purchasing.
Some properties which appear for sale on the website may no longer be available because they are for instance, under contract, sold or are no longer being offered for sale.
Property information displayed is deemed reliable but is not guaranteed.
Copyright 2026 Bright MLS, Inc.
Ask me questions while you tour the home.