
Omar Sanchez
Habloft LLC
(866) 758-0745
54 Total Sales
1 in Garfield Park
$383,400 Price
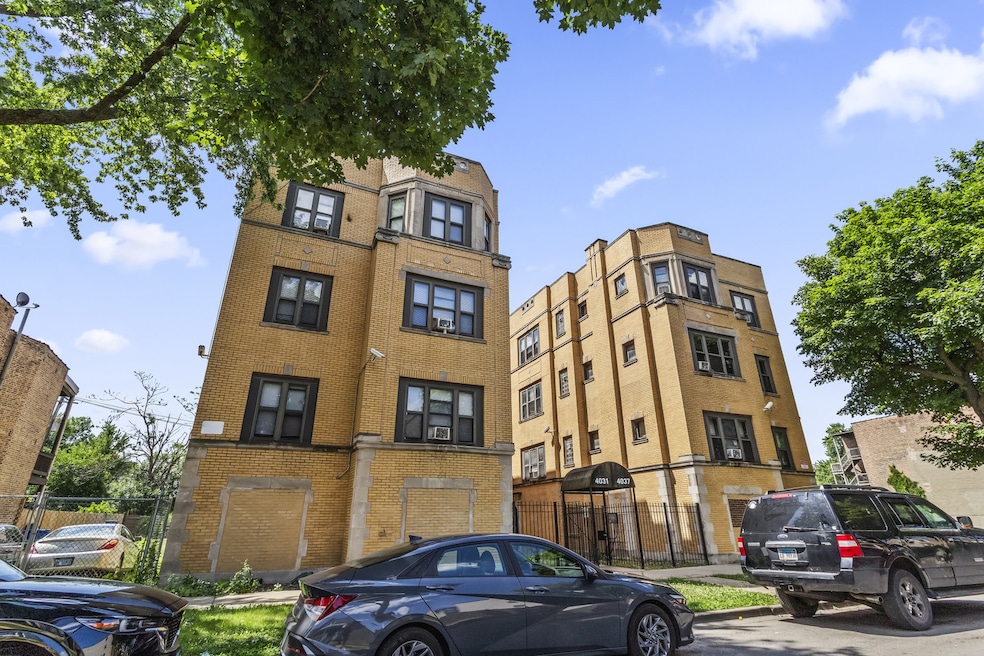


4031 W Gladys Ave is a standout 18-unit brick courtyard building in Chicago's West Garfield Park - a neighborhood seeing renewed investor interest and strong rental demand. This classic Chicago masonry solid brick building offers a winning mix of twelve 2BD/1BA and six 3BD/1BA units, all with hardwood floors and efficient layouts. Ownership has already tackled the major improvements: new roof (2023), new Weil-McLain boiler (2024), updated plumbing and electrical, newer porches, and modern hot water systems - giving the next owner a rock-solid foundation to focus on unlocking upside. The property is cash flowing today at a healthy ~10% cap rate with NOI around $117K, but the real story is the HUD restrictions expiring in January 2026. Once lifted, units can be leased at full market rents without income limitations, propelling gross income above $255K and NOI toward $159K - a 15% cap rate opportunity. With light remodels during turnovers and smart leasing, investors can quickly reposition this asset into a market-rate performer. Even better, there's an expansion angle: the adjacent city-owned lot at 4039 W Gladys is available through the City of Chicago's ChiBuilder program. This gives the buyer an option to expand the footprint of the property in the future, or simply use the lot as on-site parking until ready to develop. This unique add-on makes the deal even more flexible and attractive for long-term investors. The location is unbeatable for renters: minutes from the CTA Blue Line Pulaski Station, multiple bus routes, and the I-290 Eisenhower Expressway, with quick access downtown and to the western suburbs. Set on a quiet, tree-lined block, the property blends classic neighborhood charm with prime commuter convenience. 4031 W Gladys delivers strong cash flow today, explosive rent growth in 2026, and a built-in expansion play for the future - a rare combination in Chicago multifamily. Investors looking for both stability and upside won't want to miss this opportunity.
Last Agent to Sell the Property
ALLURE Real Estate License #471019943 Listed on: 09/09/2025
Omar Sanchez
Habloft LLC
(866) 758-0745
54 Total Sales
1 in Garfield Park
$383,400 Price
Reginald Patterson
eXp Realty
(773) 830-6144
101 Total Sales
3 in Garfield Park
$210K - $349K Price Range
Tamika Bishop
Coldwell Banker Realty
(224) 479-1963
63 Total Sales
1 in Garfield Park
$180,000 Price
Karina Barrera
Realty of America, LLC
(844) 517-0338
53 Total Sales
1 in Garfield Park
$240,000 Price
Jennifer Upshaw
L. Upshaw Realty
(224) 287-9910
52 Total Sales
1 in Garfield Park
$6,800 Price
Denise Sowder
Berkshire Hathaway HomeServices Starck Real Estate
(630) 349-6152
67 Total Sales
1 in Garfield Park
$80,000 Price
We collect this data history from publicly available records. To have your information removed, we recommend requesting removal directly through your county’s website.
| Date | Event | Price | List to Sale | Price per Sq Ft |
|---|---|---|---|---|
| 02/11/2026 02/11/26 | Sold | $1,255,000 | -3.5% | $89 / Sq Ft |
| 09/25/2025 09/25/25 | Pending | -- | -- | -- |
| 09/09/2025 09/09/25 | For Sale | $1,300,000 | -- | $92 / Sq Ft |
Seller's Agent in 2026
Cecil Sabu
ALLURE Real Estate
(847) 274-2819
1 in this area
76 Total Sales
Seller Co-Listing Agent in 2026
Adam Lenchner
ALLURE Real Estate
(312) 535-8544
1 in this area
10 Total Sales
Buyer's Agent in 2026
Phillip Dixon
Compass
(312) 879-9293
1 in this area
41 Total Sales
Buyer Co-Listing Agent in 2026
Kasey Taylor
Compass
(312) 319-1168
1 in this area
16 Total Sales
Source: Midwest Real Estate Data (MRED)
MLS Number: 12458578
APN: 16152230100000
Disclaimer: Certain information contained herein is derived from information provided by parties other than Homes.com. All information provided is deemed reliable, but is not guaranteed to be accurate and should be independently verified.
All data is obtained from various sources and may not have been verified by broker or MLS GRID. Supplied Open House Information is subject to change without notice. All information should be independently reviewed and verified for accuracy. Properties may or may not be listed by the office/agent presenting the information. Some IDX listings have been excluded from this website.
Listings courtesy of Midwest Real Estate Data (MRED) as distributed by MLS GRID.
Based on information submitted to the MLS GRID
Ask me questions while you tour the home.