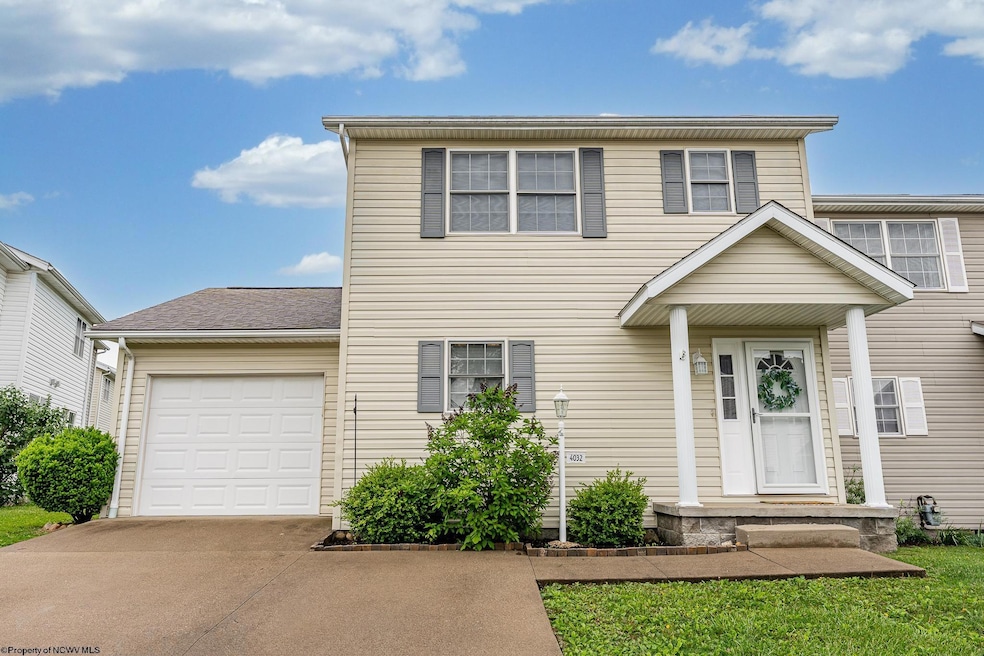
NOT LISTED FOR SALE

Estimated Value: $214,000 - $235,000

2 Beds
2.5 Baths
1,320 Sq Ft
$173/Sq Ft Est. Value

Sale Details

Date Sold: June 23, 2025

Last sale price $210,000 $159 Per Sq Ft

Est. 10% increase in value since last sale

Current estimated payment $1,384 / mo

11 Days on Market

Highlights

  • Health Club
  • Medical Services
  • End Unit
  • Eastwood Elementary School Rated A-
  • Deck
  • Neighborhood Views

About This Home

As of June 2025

Don't miss your opportunity to tour this beautiful, move-in ready townhome in a prime location, just minutes from shopping, restaurants, the university, and major hospitals! This spacious townhome features an open-concept layout perfect for modern living, a generously sized W/I closet in the primary bedroom, and a convenient 1-car garage. Whether you're a first-time buyer or looking to downsize, this property offers comfort, functionality, and unbeatable proximity to everything Morgantown has to offer!

Last Agent to Sell the Property

Brittany Kolojay

REAL BROKER, LLC License #WVS200301069 Listed on: 05/16/2025

REAL BROKER, LLC

Co-Listed By

Jarrod Harper

REAL BROKER, LLC License #WVS210301747

Last Buyer's Agent

Marcelle Widmer

ALLIANCE REALTY License #WV0029381

ALLIANCE REALTY

Range of Values:

--
Value Increase
--
Percent Increase
--
Adjusted for Inflation
Collateral Analytics

Collateral Analytics Collateral Analytics AVMs (Automated Valuation Model) employ a number of statistical approaches combined with neighborhood-specific comparable selection guarantees the most up-to-date and precise valuations.

Not Available

Collateral Analytics does not have data for the current month. Please view the chart for historical values.

ICE

ICE Mortgage Technology ICE Mortgage Technology’s AVM (Automated Valuation Model) is a state-of-the-art online residential property valuation tool that provides a quick and accurate estimate of the value of almost any home in the U.S.

Not Available

ICE Mortgage Technology does not have data for the current month. Please view the chart for historical values.

First American

First American First American Data & Analytics’ next-generation AVM combines unrivaled data assets with a blended ensemble of valuation models to produce highly accurate, reliable valuations you can trust.

Not Available

First American does not have data for the current month. Please view the chart for historical values.

Quantarium

Quantarium Quantarium’s valuation service, repeatedly proven the industry’s most accurate and comprehensive, is supercharged with a self-learning and auto-tuning AI engine that continually becomes smarter and more accurate as it processes daily inputs from the industry’s leading RE data lake.

Not Available

Quantarium does not have data for the current month. Please view the chart for historical values.

Average Value
Not Available
List Price
Sold Price
Create a Home Valuation Report for This Property
The Home Valuation Report is an in-depth analysis detailing your home's value as well as a comparison with similar homes in the area

Home Details

Home Type

  • Single Family

Est. Annual Taxes

  • $251

Year Built

  • Built in 1999

Lot Details

  • Lot Dimensions are 43x64x46x64
  • Landscaped
  • Level Lot
  • Property is zoned General Residential

HOA Fees

  • $21 Monthly HOA Fees

Home Design

  • Block Foundation
  • Frame Construction
  • Shingle Roof
  • Block Exterior
  • Vinyl Siding

Interior Spaces

  • 1,320 Sq Ft Home
  • 2-Story Property
  • Ceiling Fan
  • Gas Log Fireplace
  • Neighborhood Views
  • Crawl Space
  • Storage In Attic
  • Fire and Smoke Detector
  • Washer and Electric Dryer Hookup

Kitchen

  • Range
  • Microwave
  • Dishwasher

Flooring

  • Wall to Wall Carpet
  • Laminate
  • Tile

Bedrooms and Bathrooms

  • 2 Bedrooms
  • Walk-In Closet

Parking

  • 1 Car Attached Garage
  • Garage Door Opener

Outdoor Features

  • Deck
  • Porch

Schools

  • Eastwood Elementary School
  • Mountaineer Middle School
  • University High School

Utilities

  • Forced Air Heating and Cooling System
  • Heating System Uses Gas
  • 200+ Amp Service
  • Gas Water Heater
  • High Speed Internet
  • Cable TV Available

Listing and Financial Details

  • Assessor Parcel Number 0028

Community Details

Overview

  • Association fees include road maint. agreement, snow removal
  • Pinecrest Subdivision

Amenities

  • Medical Services
  • Shops
  • Public Transportation

Recreation

  • Health Club

Home Details

Home Type

Single Family

Est. Annual Taxes

$251

Year Built

Built in 1999

Lot Details

2,831 Sq Ft Lot

HOA Fees

$21 per month

Listing Details

  • OFFICELIST_ADDRESS: 4032 Pinehurst Drive
  • Directions: Stewartstown Rd. to stoplight on Pt. Marion Rd. Turn left and then left onto Pinehurst Drive. Townhome is on right.
  • Geo Address Line: 4032 Pinehurst Dr
  • Geo Longitude: -79.920132
  • Geo Primary City: Morgantown
  • Geo Quality: 0.95
  • Geo Subdivision: WV
  • Handicap Modified: No
  • Listing Office2: 535
  • List Type: Exclusive Right to Sell
  • Lot Dimension: 43x64x46x64
  • Number Of Stories: 2
  • Private School: St. Francis, Trinity
  • OFFICELIST_STATE: WV
  • Street Designation: Drive
  • Building Style: Two Story
  • FILLSUBDIVISION: Pinecrest
  • TaxAmountDollars: 251
  • Bdrm2Features: Ceiling Fan(s), Wall-to-Wall Carpet
  • FinishedSqFtAboveGrade: 1320
  • HOAFeeDollars: 250
  • Hoa Fee Per: Yearly
  • Kitchen Level: 1
  • Living Rm Level: 1
  • Master Bdrm Level: 2
  • TotalFinLivingArea: 1320
  • Year Built: 1999
  • PrimaryBdrmFeatures: Ceiling Fan(s), Walk-in Closet, Wall-to-Wall Carpet
  • Special Features: None
  • Property Sub Type: Detached
  • Stories: 2

Interior Features

  • Has Attic: Storage Only, Pull-Down Stairs
  • Has Basement: Crawl Space
  • Kitchen Equipment: Smoke Detectors, Garage Door Opener, Cable Ready, Hot Water Heater Gas, High Speed Internet Ready
  • Flooring: Wall-to-Wall Carpet, Tile, Laminate
  • Interior Amenities: Walk-in Closets, Primary Bath, Gas Stove Connection, Washer Connection, Electric Dryer Connection
  • Legal Description: LOT 28 OR .0650 AC PINECREST TOWNHOMES PHASE ONE
  • Basement Type: Townhouse
  • Appliances: Range, Microwave, Dishwasher, Refrigerator
  • Levels in Unit: 2
  • Total Bathrooms: 3
  • Fireplace: Gas Logs
  • Kitchen Features: Tile Floor
  • LivingRmFeatures: Fireplace, Ceiling Fan(s), Laminate Flooring
  • Fireplaces: 1
  • Total Bathrooms: 3

Exterior Features

  • Exterior Construction: Frame, Block
  • Exterior: Vinyl
  • Exterior Features: Porch, Deck, Landscaped, Double Thermo Windows
  • Fence: None
  • Foundation: Block
  • Roof: Shingles
  • View: Neighborhood
  • Waterfront: None

Garage/Parking

  • Garage Spaces: Attached, 1 Car
  • Parking: 2 Cars

Utilities

  • Cooling: Central Air, Ceiling Fan(s)
  • Electricity: Circuit Breakers, 200 Amps
  • Heating: Central Heat, Forced Air, Gas
  • Water Sewer Description: City Sewer, City Water

Condo/Co-op/Association

  • Community Amenities: Shopping/Mall, Health Club, Medical Facility, Public Transportation
  • Units in Building: 2
  • Property Description: Level
  • Home Owners Fee Includes: Road Maint. Agreement, Snow Removal
  • End Unit: Yes
  • HOA: Yes
  • Pets Allowed: Yes

Fee Information

  • Tax Class: Single Family Attached

Schools

  • School District: Union District
  • Elementary School: Eastwood Elementary
  • High School: University High
  • Middle School: Mountaineer Middle

Lot Info

  • Deed Page: 734
  • Parcel #: 0028
  • Zoning: General Residential

Tax Info

  • Tax Year: 2024

Multi Family

  • Unit Number of Bedrooms: 2

MLS Schools

  • School County: Monongalia

Ownership History

We collect this data history from publicly available records. To have your information removed, we recommend requesting removal directly through your county’s website.

Date Name Owned For Owner Type

Purchase Details

Listed on
May 16, 2025
Closed on
Jun 16, 2025
Sold by
Katz Katelyn Ann and Katz-Penich Katelyn Ann
Bought by
Seller's Agent
Brittany Kolojay
REAL BROKER, LLC
Buyer's Agent
Marcelle Widmer
ALLIANCE REALTY
List Price
$215,000
Sold Price
$210,000
Premium/Discount to List
-$5,000
-2.33%
Views
23
Current Estimated Value
$230,867

Home Financials for this Owner

Home Financials are based on the most recent Mortgage that was taken out on this home.
Estimated Appreciation
$20,867
Avg. Annual Appreciation
6.87%

Purchase Details

Closed on
Mar 4, 2020
Sold by
Moore Susan G
Bought by
Katz Katelyn Ann and Penich Zechariah Thomas

Home Financials for this Owner

Home Financials are based on the most recent Mortgage that was taken out on this home.
Original Mortgage
$173,737
Interest Rate
3.5%
Mortgage Type
New Conventional

Purchase Details

Closed on
Oct 16, 2017
Sold by
Alpha Rental Properties Llc
Bought by
Moore Susan G

Home Financials for this Owner

Home Financials are based on the most recent Mortgage that was taken out on this home.
Original Mortgage
$173,000
Interest Rate
3.83%
Mortgage Type
Construction
Source: Public Records

Purchase History

We collect this data history from publicly available records. To have your information removed, we recommend requesting removal directly through your county’s website.

Date Buyer Sale Price Title Company
$210,000 None Listed On Document
Katz Katelyn Ann $172,000 Bestitle Agency Inc
Moore Susan G $170,000 None Available
Source: Public Records

Mortgage History

We collect this data history from publicly available records. To have your information removed, we recommend requesting removal directly through your county’s website.

Date Status Borrower Loan Amount
Previous Owner $173,737
Previous Owner Moore Susan G $173,000
Previous Owner Sersen Patricia S $24,000
Source: Public Records

Property History

We collect this data history from publicly available records. To have your information removed, we recommend requesting removal directly through your county’s website.

Date Event Price List to Sale Price per Sq Ft
06/23/2025 06/23/25 Sold $210,000 -2.3% $159 / Sq Ft
05/16/2025 05/16/25 For Sale $215,000 -- $163 / Sq Ft
Source: North Central West Virginia REIN

Tax History

We collect this data history from publicly available records. To have your information removed, we recommend requesting removal directly through your county’s website.

Year Tax Paid Tax Assessment Tax Assessment Total Assessment is a certain percentage of the fair market value that is determined by local assessors to be the total taxable value of land and additions on the property. Land Improvement
2025 $1,064 $99,600 $25,980 $73,620
2024 $1,064 $100,380 $25,980 $74,400
2023 $1,070 $100,380 $25,980 $74,400
2022 $1,015 $99,060 $25,980 $73,080
2021 $1,028 $99,780 $25,980 $73,800
2020 $745 $91,980 $18,180 $73,800
2019 $750 $91,980 $18,180 $73,800
2018 $970 $92,820 $18,180 $74,640
2017 $1,907 $90,780 $17,160 $73,620
2016 $1,919 $90,780 $17,160 $73,620
2015 $1,550 $76,680 $17,160 $59,520
2014 $1,449 $75,120 $16,440 $58,680
Source: Public Records

Agents Affiliated with this Home

  • Section Image
  • Section Image
  • Section Image
See All Agents

Map

Source: North Central West Virginia REIN

MLS Number: 10159539

North Central West Virginia REIN

APN: 18-21B-00280000

Your Personal Tour Guide

Ask me questions while you tour the home.