NOT LISTED FOR SALE

4035 4th St Unit 14 Detroit, MI 48201

Midtown Neighborhood

Estimated Value: $374,000 - $676,000

3 Beds
2.5 Baths
1,424 Sq Ft
2019 Built

Sale Details

Date Sold: June 30, 2021

Last sale price $499,089 $350 Per Sq Ft

Est. 9% increase in value since last sale

Current estimated payment $3,259 / mo

164 Days on Market

Highlights

  • Green Roof
  • Covered Patio or Porch
  • Stand-alone solar
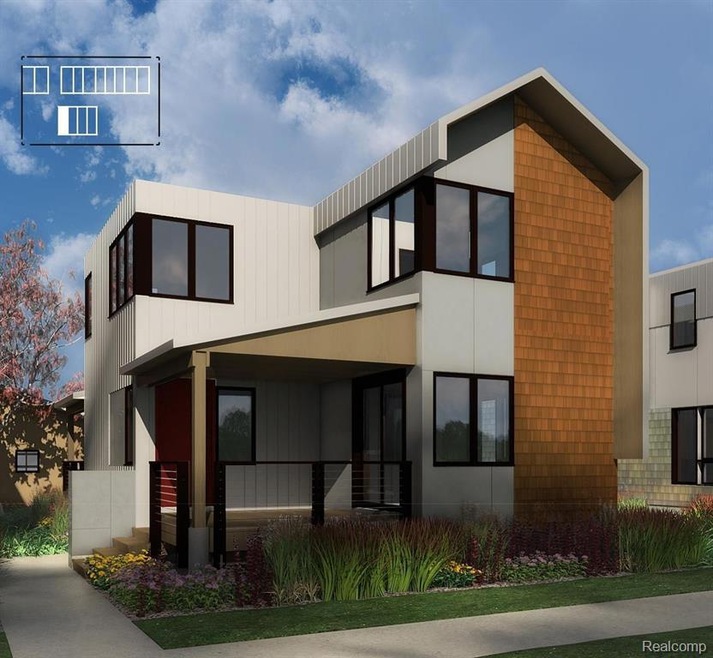
  • Contemporary Architecture
  • 1 Car Detached Garage
  • 2-minute walk to 4th & Calumet Park

About This Home

As of June 2021

Fourth Street Eco-Homes is a environmentally-conscious, energy-efficient, new construction site condo development in Midtown. It features the comforts of a house, without the yard work! Natural light flows through the open living area from doorwalls at front and back of home. Front & back porches extend the living space. Hardwood floors, EnergyStar appliances, quartz countertops, Kohler fixtures and other lifetime, quality materials, e.g. standing seam metal roof, are standard. Solar panel array is designed with the goal of net-zero electric usage. Efficient thermal envelope minimizes heating & cooling costs. This home comes complete with finished basement: featuring 10' ceilings, recessed lighting, egress window & a full bathroom. Yard design offers the option to park a second vehicle in the gated area. Grounds maintenance is managed by the HOA. 15-year NEZ tax abatement for owner occupants. See Ecohomesdetroitcom for floor plan & other info.

Last Agent to Sell the Property

Sabra Sanzotta

Berkshire Hathaway HomeServices The Loft Warehouse License #6501316837 Listed on: 07/07/2020

Berkshire Hathaway HomeServices The Loft Warehouse

Co-Listed By

Susan Leithauser

Berkshire Hathaway HomeServices The Loft Warehouse License #6501397417

Last Buyer's Agent

Rene Thomas

Coldwell Banker Professionals-Birm License #6501283214

Coldwell Banker Professionals-Birm

Property Details

Home Type

  • Condominium

Est. Annual Taxes

Year Built

  • Built in 2019

HOA Fees

  • $225 Monthly HOA Fees

Parking

  • 1 Car Detached Garage

Home Design

  • Contemporary Architecture
  • Block Foundation
  • Metal Roof
  • Cedar

Interior Spaces

  • 1,424 Sq Ft Home
  • 2-Story Property
  • Natural lighting in basement

Kitchen

  • Built-In Gas Range
  • ENERGY STAR Qualified Refrigerator
  • ENERGY STAR Qualified Dishwasher

Bedrooms and Bathrooms

  • 3 Bedrooms

Eco-Friendly Details

  • Green Roof
  • Energy-Efficient Windows
  • Energy-Efficient Construction
  • Energy-Efficient Incentives
  • Net-Meter Renew Energy Credits
  • Stand-alone solar
  • Energy-Efficient Hot Water Distribution

Outdoor Features

  • Covered Patio or Porch
  • Exterior Lighting

Utilities

  • Forced Air Heating and Cooling System
  • Heating System Uses Natural Gas
  • Sewer in Street

Additional Features

  • Fenced
  • Ground Level

Listing and Financial Details

  • Home warranty included in the sale of the property
  • Assessor Parcel Number W04I003986S

Community Details

Overview

  • Crane Farm Sub Rear Concession Of Pc 247 Subdivision
  • On-Site Maintenance

Pet Policy

  • Pets Allowed

Property Details

Home Type

Condominium

Est. Annual Taxes

$203

Year Built

Built in 2019

Lot Details

0 Sq Ft Lot

HOA Fees

$225 per month

Listing Details

  • Property Type: Condominium
  • Architecture Style: Contemporary
  • Architecture Level: 2 Story
  • Warranty: Yes
  • Year Built: 2019
  • State Equalized Value: 2700.0000
  • Entry Location: Ground Level w/Steps
  • Pets Allowed: Yes
  • Special Features: None
  • Property Sub Type: Condos
  • Stories: 2

Interior Features

  • Total Bedrooms: 3
  • Total Bathrooms: 2.10
  • Full Bathrooms: 2
  • Half Bathrooms: 1
  • Basement: Yes
  • Basement Type: Daylight
  • Kitchen Appliances: Built-In Gas Range, ENERGY STAR® qualified dishwasher, ENERGY STAR® qualified refrigerator
  • Total Sq Ft: 1424

Exterior Features

  • Roof Material: Metal
  • Foundation Details: Basement
  • Construction Materials: Cedar
  • Exterior Features: Grounds Maintenance, Lighting, Fenced
  • Foundation Materials: Block
  • Porch Type: Porch - Covered, Porch
  • Road Frontage Type: Paved
  • Sideof Street: E
  • Fencing: Fenced

Garage/Parking

  • Garage Size: 1 Car
  • Garage Features: Electricity, Detached
  • Garage: Yes

Utilities

  • Heating Fuel: Natural Gas
  • Cooling: Central Air
  • Heating: Forced Air
  • Sewer: Sewer at Street
  • Water Source: Public (Municipal)

Condo/Co-op/Association

  • HOA Fee Includes: Snow Removal, Insurance, Maintenance Grounds
  • Association Fee Frequency: Monthly
  • Association Fee: 225
  • Association Fee: Yes

Lot Info

  • Parcel Number: W04I003986S

Green Features

  • Green Energy Efficient: Appliances, Construction, Incentives, Insulation, Roof, Windows
  • Green Energy Generation: Solar, Net-Metering Renewable Energy Credits
  • Green Water Conservation: Efficient Hot Water Distribution

Tax Info

  • Tax Amount Summer: 181.0000
  • Tax Amount Winter: 22.0000
  • Total Tax: 203.0000
  • Taxable Value: 2348.0000

MLS Schools

  • School District: Detroit

Range of Values:

--
Value Increase
--
Percent Increase
--
Adjusted for Inflation
Collateral Analytics

Collateral Analytics Collateral Analytics AVMs (Automated Valuation Model) employ a number of statistical approaches combined with neighborhood-specific comparable selection guarantees the most up-to-date and precise valuations.

Not Available

Collateral Analytics does not have data for the current month. Please view the chart for historical values.

ICE

ICE Mortgage Technology ICE Mortgage Technology’s AVM (Automated Valuation Model) is a state-of-the-art online residential property valuation tool that provides a quick and accurate estimate of the value of almost any home in the U.S.

Not Available

ICE Mortgage Technology does not have data for the current month. Please view the chart for historical values.

First American

First American First American Data & Analytics’ next-generation AVM combines unrivaled data assets with a blended ensemble of valuation models to produce highly accurate, reliable valuations you can trust.

Not Available

First American does not have data for the current month. Please view the chart for historical values.

Quantarium

Quantarium Quantarium’s valuation service, repeatedly proven the industry’s most accurate and comprehensive, is supercharged with a self-learning and auto-tuning AI engine that continually becomes smarter and more accurate as it processes daily inputs from the industry’s leading RE data lake.

Not Available

Quantarium does not have data for the current month. Please view the chart for historical values.

Average Value
Not Available
List Price
Sold Price
Create a Home Valuation Report for This Property
The Home Valuation Report is an in-depth analysis detailing your home's value as well as a comparison with similar homes in the area

Home Values in the Area

Source: Public Records

Average Home Value in this Area


Source: Public Records

Property History

We collect this data history from publicly available records. To have your information removed, we recommend requesting removal directly through your county’s website.

Date Event Price List to Sale Price per Sq Ft
06/30/2021 06/30/21 Sold $499,090 +0.8% $350 / Sq Ft
12/19/2020 12/19/20 Pending -- -- --
12/05/2020 12/05/20 Price Changed $495,000 -2.6% $348 / Sq Ft
07/07/2020 07/07/20 For Sale $508,000 -- $357 / Sq Ft
Source: Realcomp

Tax History

We collect this data history from publicly available records. To have your information removed, we recommend requesting removal directly through your county’s website.

Year Tax Paid Tax Assessment Tax Assessment Total Assessment is a certain percentage of the fair market value that is determined by local assessors to be the total taxable value of land and additions on the property. Land Improvement
2025 $710 $12,800 $0 $0
2024 $750 $12,800 $0 $0
2023 $765 $12,800 $0 $0
2022 $16,182 $260,300 $0 $0
2021 $324 $12,800 $0 $0
2020 $339 $12,800 $0 $0
2019 $83 $7,600 $0 $0
Source: Public Records

Agents Affiliated with this Home

  • Section Image
  • Section Image
  • Section Image
See All Agents

Map

Source: Realcomp

MLS Number: 2200051902

Realcomp

APN: 04-003772-014

Your Personal Tour Guide

Ask me questions while you tour the home.