
Jessica McCarthy
Real Broker, LLC
(763) 347-2564
52 Total Sales
1 in North Branch
$315,000 Price
Estimated Value: $121,000 - $668,000
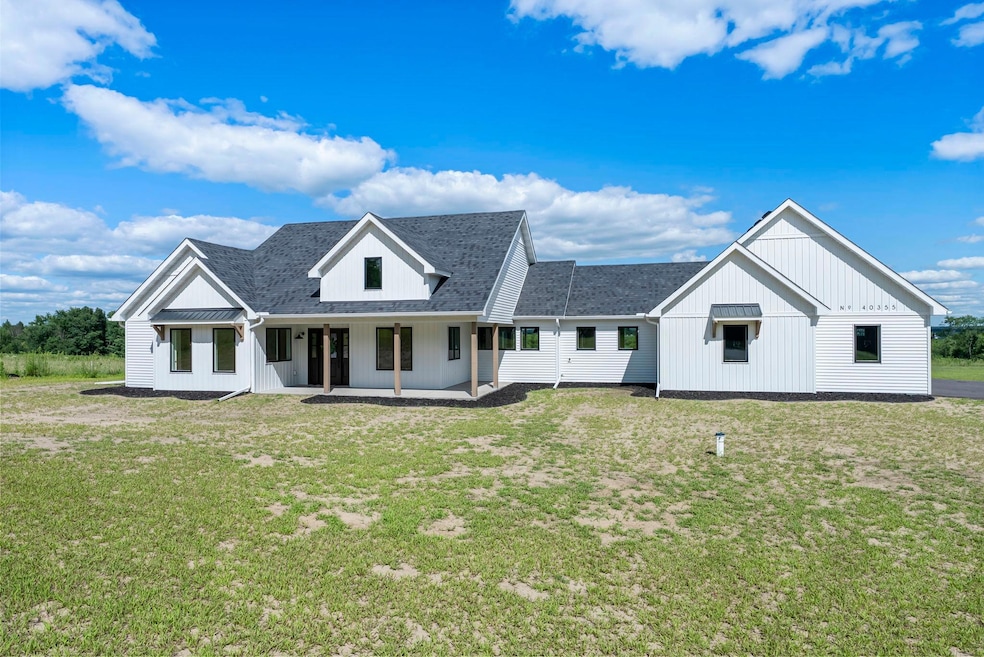
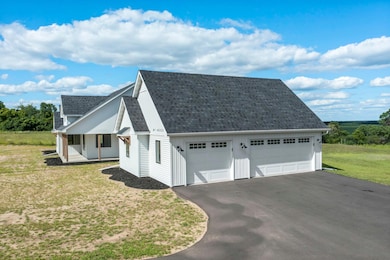
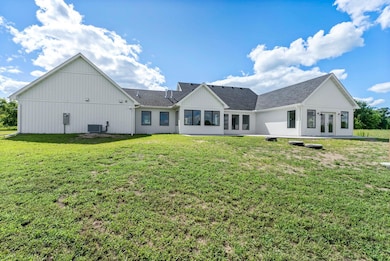
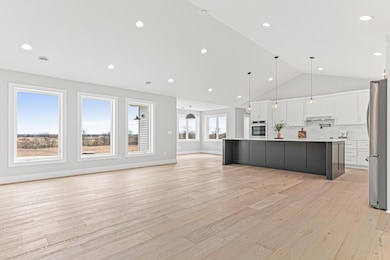
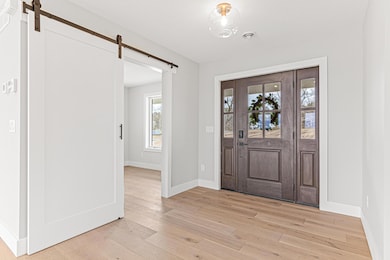
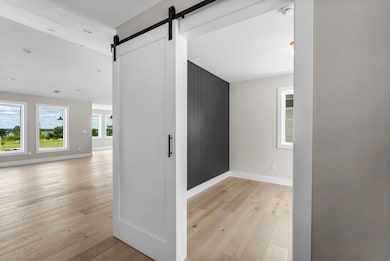
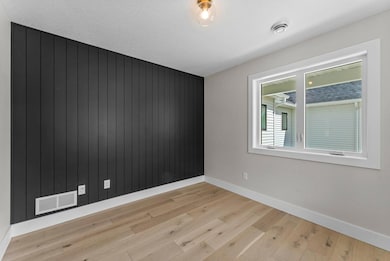
Welcome to 40355 Hemingway, a custom-designed home is the perfect blend of luxury, comfort, and nature—just 45 minutes from the Twin Cities. This is one-level living at its finest. From the moment you step inside, you're greeted with sweeping views and warm, white oak hardwood flooring that runs throughout the open concept living space. In-floor heat throughout the entire home. The chef’s kitchen is the heart of the home, complete with custom cabinetry, a spacious pantry, and premium stainless appliances—all centered around a large island, ideal for entertaining. The living room invites you to unwind by the stunning stone fireplace, and just steps away, the primary suite offers a true sanctuary with its own fireplace, oversized walk-in closet, and a spa-inspired ensuite bath. Double doors lead from the bedroom to a concrete patio—your own quiet space to take in the valley views with your morning coffee. With three bedrooms plus an 11x11 office, the layout is both functional and flexible. A heated, oversized 3-car garage and thoughtful details like custom finishes, big pantry, and stone accents elevate everyday living. Whether you're looking for quiet countryside living or a modern home with timeless design—this one-level oasis offers it all.
We collect this data history from publicly available records. To have your information removed, we recommend requesting removal directly through your county’s website.
Jessica McCarthy
Real Broker, LLC
(763) 347-2564
52 Total Sales
1 in North Branch
$315,000 Price
Denise Mortenson
LPT Realty, LLC
(612) 260-6954
75 Total Sales
6 in North Branch
$206K - $365K Price Range
Kenneth Straley
Offsite Realty Inc
(612) 324-8811
103 Total Sales
1 in North Branch
$343,800 Price
Dana Carson
Keller Williams Realty Integrity Lakes
(856) 501-5235
34 Total Sales
1 in North Branch
$285,000 Price
Kevin Marois
Keller Williams Premier Realty
(651) 661-4826
78 Total Sales
4 in North Branch
$330K - $509K Price Range
MaraLynn Kubacki
Realty ONE Group Choice
(763) 401-7426
7 Total Sales
1 in North Branch
$359,900 Price
We collect this data history from publicly available records. To have your information removed, we recommend requesting removal directly through your county’s website.
| Date | Buyer | Sale Price | Title Company |
|---|---|---|---|
| $655,000 | Flex Title | ||
| Norring Joseph | $110,000 | -- |
We collect this data history from publicly available records. To have your information removed, we recommend requesting removal directly through your county’s website.
| Date | Status | Borrower | Loan Amount |
|---|---|---|---|
| Open | $622,250 |
We collect this data history from publicly available records. To have your information removed, we recommend requesting removal directly through your county’s website.
| Date | Event | Price | List to Sale | Price per Sq Ft |
|---|---|---|---|---|
| 01/28/2026 01/28/26 | Sold | $655,000 | -2.9% | $284 / Sq Ft |
| 12/31/2025 12/31/25 | Pending | -- | -- | -- |
| 09/05/2025 09/05/25 | Price Changed | $674,900 | -1.5% | $293 / Sq Ft |
| 08/09/2025 08/09/25 | Price Changed | $684,900 | -2.1% | $297 / Sq Ft |
| 07/18/2025 07/18/25 | For Sale | $699,900 | -- | $304 / Sq Ft |
We collect this data history from publicly available records. To have your information removed, we recommend requesting removal directly through your county’s website.
| Year | Tax Paid | Tax Assessment Tax Assessment Total Assessment is a certain percentage of the fair market value that is determined by local assessors to be the total taxable value of land and additions on the property. | Land | Improvement |
|---|---|---|---|---|
| 2024 | $3,942 | $37,800 | $0 | $0 |
| 2023 | $606 | $33,000 | $0 | $0 |
| 2022 | $492 | $13,300 | $0 | $0 |
| 2021 | $144 | $10,800 | $0 | $0 |
Seller's Agent in 2026
Andrew Newton
Real Broker, LLC
(612) 584-7328
93 Total Sales
Buyer's Agent in 2026
Daniel Desrochers
eXp Realty
(612) 554-4773
1,689 Total Sales
Buyer Co-Listing Agent in 2026
Connor Flood
eXp Realty
(651) 343-5776
102 Total Sales
Source: NorthstarMLS
MLS Number: 6757573
APN: 11-00169-13
Disclaimer: Certain information contained herein is derived from information provided by parties other than Homes.com. All information provided is deemed reliable, but is not guaranteed to be accurate and should be independently verified.
All data is obtained from various sources and may not have been verified by broker or MLS GRID. Supplied Open House Information is subject to change without notice. All information should be independently reviewed and verified for accuracy. Properties may or may not be listed by the office/agent presenting the information. Some IDX listings have been excluded from this website.
Listings courtesy of NorthstarMLS as distributed by MLS GRID.
Based on information submitted to the MLS GRID
Ask me questions while you tour the home.