
Jennifer Waite-Gonzalez
Responds Quickly
Coldwell Banker Realty
(951) 848-4086
54 Total Sales
5 in Harveston
$645K - $749K Price Range
Estimated Value: $854,072
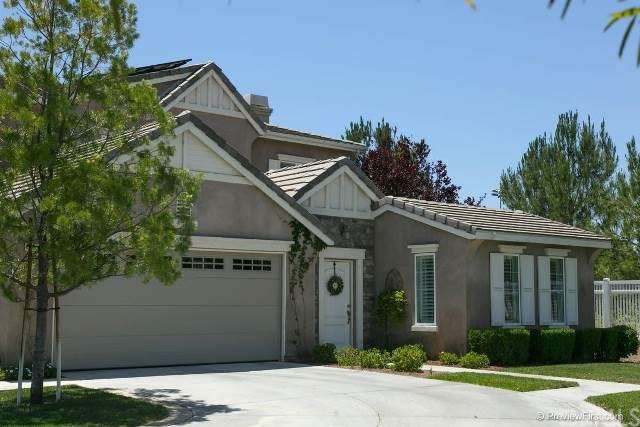
Wonderful executive home w/ one of the largest lots in desired Harveston community of Temecula. Energy efficient Solar Panels allow for virtually no electricity bill, very private lot w/ views, neighbor on only one side and detached casita w/ wood floors, closet, it's own heating & A/C & sliding door to private courtyard. Enter main house w/ upgraded 18" custom tile flooring and formal living or formal dining room w/ sliding doors to private courtyard. Separate family room is spacious w/ surround sound speakers in ceiling, gas fireplace, media niche, custom window coverings and upgraded ceiling fan. Family room opens to upgraded kitchen w/ breakfast nook, recessed lighting, granite counters and full granite backsplash, stainless steel appliances, under cabinet lighting & center island with breakfast bar. Sliding door leads to pool size back yard with relaxing above ground spa and view of park and mountains. Head upstairs and find custom built in tech center at landing. Restful master suite with wood floors, dual closets, private master bathroom with dual sinks, separate shower & soaking tub. 3 additional junior suites, guest bathroom plus upstairs laundry. 3 car tandem garage with epoxy floors, custom workbench w/ cabinets, attic storage & more!
Last Agent to Sell the Property
Veronica Costa
Golden Eagle Properties License #01791623 Listed on: 10/10/2015
Last Buyer's Agent
Veronica Costa
Golden Eagle Properties License #01791623 Listed on: 10/10/2015
We collect this data history from publicly available records. To have your information removed, we recommend requesting removal directly through your county’s website.
Jennifer Waite-Gonzalez
Coldwell Banker Realty
(951) 848-4086
54 Total Sales
5 in Harveston
$645K - $749K Price Range
Josephine Sharma
LEGACY HOMES REALTY
(951) 463-4738
61 Total Sales
1 in Harveston
$799,000 Price
Katherine Jankowski
LEKASA
(657) 297-4181
57 Total Sales
3 in Harveston
$580K - $699K Price Range
Zachary Bach
eXp Realty of California, Inc.
(951) 404-2680
62 Total Sales
1 in Harveston
$630,000 Price
David Hussain
Real Brokerage Technologies
(858) 365-9507
71 Total Sales
1 in Harveston
$523,550 Price
Naomi Hsiao
CENTURY 21 Affiliated
(562) 358-5073
33 Total Sales
6 in Harveston
$725K - $950K Price Range
We collect this data history from publicly available records. To have your information removed, we recommend requesting removal directly through your county’s website.
| Date | Buyer | Sale Price | Title Company |
|---|---|---|---|
| $475,000 | California Title Company | ||
| Kaempfe Scott A | $293,500 | Lsi Title Agency | |
| Hsbc Bank Usa Na | $258,540 | Fidelity Natl Title Ins Co | |
| Fooks Lambert R | $472,500 | North American Title Co |
We collect this data history from publicly available records. To have your information removed, we recommend requesting removal directly through your county’s website.
| Date | Status | Borrower | Loan Amount |
|---|---|---|---|
| Open | $528,000 | ||
| Closed | Augustine Ryan Michael | $464,000 | |
| Closed | Augustine Ryan Michael | $412,000 | |
| Closed | Augustine Ryan Michael | $451,100 | |
| Previous Owner | Kaempe Scott A | $274,453 | |
| Previous Owner | Kaempfe Scott A | $288,183 | |
| Previous Owner | Fooks Lambert R | $21,312 | |
| Previous Owner | Fooks Lambert R | $540,000 | |
| Previous Owner | Fooks Lambert R | $377,900 |
We collect this data history from publicly available records. To have your information removed, we recommend requesting removal directly through your county’s website.
| Date | Event | Price | List to Sale | Price per Sq Ft |
|---|---|---|---|---|
| 01/29/2016 01/29/16 | Sold | $474,900 | +18165.4% | $194 / Sq Ft |
| 12/30/2015 12/30/15 | Pending | -- | -- | -- |
| 05/26/2014 05/26/14 | Rented | $2,600 | 0.0% | -- |
| 05/26/2014 05/26/14 | For Rent | $2,600 | -- | -- |
We collect this data history from publicly available records. To have your information removed, we recommend requesting removal directly through your county’s website.
| Year | Tax Paid | Tax Assessment Tax Assessment Total Assessment is a certain percentage of the fair market value that is determined by local assessors to be the total taxable value of land and additions on the property. | Land | Improvement |
|---|---|---|---|---|
| 2026 | $8,071 | $616,855 | $120,744 | $496,111 |
| 2025 | $7,981 | $604,761 | $118,377 | $486,384 |
| 2023 | $7,981 | $581,280 | $113,781 | $467,499 |
| 2022 | $7,434 | $533,804 | $111,550 | $422,254 |
| 2021 | $7,316 | $523,338 | $109,363 | $413,975 |
| 2020 | $7,250 | $517,973 | $108,242 | $409,731 |
| 2019 | $7,158 | $507,818 | $106,120 | $401,698 |
| 2018 | $7,039 | $497,862 | $104,040 | $393,822 |
| 2017 | $6,893 | $484,500 | $102,000 | $382,500 |
| 2016 | $5,010 | $320,026 | $65,419 | $254,607 |
| 2015 | $9,134 | $315,222 | $64,438 | $250,784 |
| 2014 | $9,022 | $309,049 | $63,177 | $245,872 |
VC
Seller's Agent in 2016
Veronica Costa
Golden Eagle Properties
Source: California Regional Multiple Listing Service (CRMLS)
MLS Number: SW15222628
APN: 916-480-005
Disclaimer: Certain information contained herein is derived from information provided by parties other than Homes.com. All information provided is deemed reliable, but is not guaranteed to be accurate and should be independently verified.
The multiple listing data appearing on this website, or contained in reports produced therefrom, is owned and copyrighted by California Regional Multiple Listing Service, Inc. ("CRMLS") and is protected by all applicable copyright laws. Information provided is for viewer's personal, non-commercial use and may not be used for any purpose other than to identify prospective properties the viewer may be interested in purchasing. All listing data, including but not limited to square footage and lot size is believed to be accurate, but the listing Agent, listing Broker and CRMLS and its affiliates do not warrant or guarantee such accuracy. The viewer should independently verify the listed data prior to making any decisions based on such information by personal inspection and/or contacting a real estate professional.
Based on information from California Regional Multiple Listing Service, Inc. and /or other sources. All data, including all measurements and calculations of area, is obtained from various sources and has not been, and will not be, verified by broker or MLS. All information should be independently reviewed and verified for accuracy. Properties may or may not be listed by the office/agent presenting the information
Ask me questions while you tour the home.