
Kieno Simeon
Keller Williams Realty
(202) 937-2387
94 Total Sales
1 in Sugarland Run
$675,000 Price
Estimated Value: $387,111
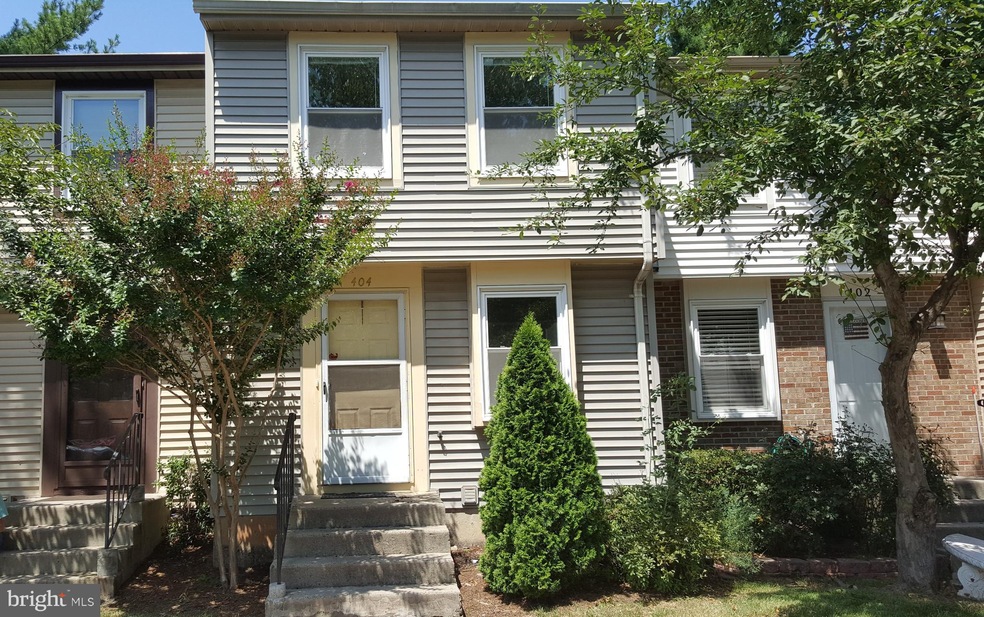
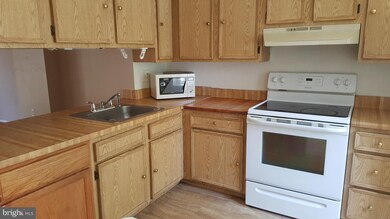
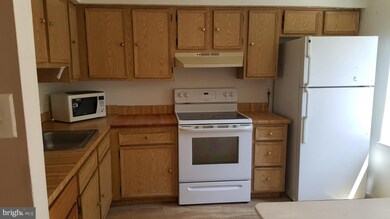
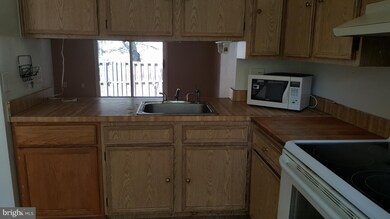
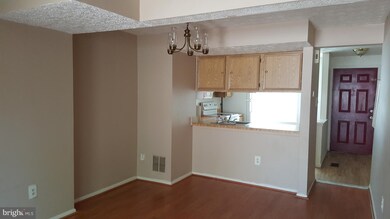
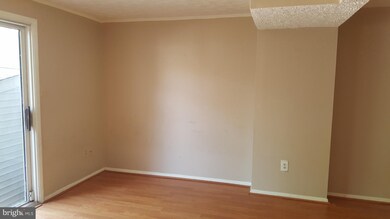
Well priced 3 level townhouse style condo in convenient Hunington Ridge. Kitchen has table space & there is a dining area with chandelier open to living room. 2 Bedrooms on upper level with one full bath. Living Room with sliding glass door into fenced yard with shed.. Basement has full bath, laundry room & rec room. Laminate floors in bedrooms, upper hallway, dining & living areas.
Last Agent to Sell the Property
(540) 338-7770 dhowell@mcenearney.com Corcoran McEnearney Listed on: 07/12/2018
Last Buyer's Agent
Glenn Hughes
buysellrealestatepro@gmail.com Keller Williams Realty
We collect this data history from publicly available records. To have your information removed, we recommend requesting removal directly through your county’s website.
Kieno Simeon
Keller Williams Realty
(202) 937-2387
94 Total Sales
1 in Sugarland Run
$675,000 Price
Kelly Ettrich
Century 21 Redwood Realty
(571) 526-0399
175 Total Sales
1 in Sugarland Run
$652,000 Price
Jackson Verville
Compass
(571) 946-7885
129 Total Sales
1 in Sugarland Run
$695,000 Price
Wahid Khugyani
K Realty
(571) 470-6448
82 Total Sales
1 in Sugarland Run
$700,000 Price
Shawna Moore
Long & Foster Real Estate, Inc.
(571) 520-0832
98 Total Sales
1 in Sugarland Run
$700,000 Price
Mark Laing
Keller Williams Realty
(833) 698-1123
124 Total Sales
1 in Sugarland Run
$825,000 Price
We collect this data history from publicly available records. To have your information removed, we recommend requesting removal directly through your county’s website.
| Date | Buyer | Sale Price | Title Company |
|---|---|---|---|
| $195,000 | Vesta Settlements Llc | ||
| Bashir Afshan F | $105,000 | -- | |
| Bank Of New York | $211,311 | -- | |
| Leiva Belarmino | $262,000 | -- | |
| Soto Emiro | $139,900 | -- | |
| Tutor Orawan | $81,000 | -- |
We collect this data history from publicly available records. To have your information removed, we recommend requesting removal directly through your county’s website.
| Date | Status | Borrower | Loan Amount |
|---|---|---|---|
| Open | $1,400,000 | ||
| Previous Owner | Castellanos Jeronimo J L | $69,000 | |
| Previous Owner | Bashir Afshan F | $84,000 | |
| Previous Owner | Bashir Afshan F | $90,000 | |
| Previous Owner | Leiva Belarmino | $209,600 | |
| Previous Owner | Soto Emiro | $139,900 |
We collect this data history from publicly available records. To have your information removed, we recommend requesting removal directly through your county’s website.
| Date | Event | Price | List to Sale | Price per Sq Ft |
|---|---|---|---|---|
| 08/09/2018 08/09/18 | Sold | $195,000 | -12.9% | $174 / Sq Ft |
| 07/15/2018 07/15/18 | Pending | -- | -- | -- |
| 07/12/2018 07/12/18 | For Sale | $224,000 | 0.0% | $200 / Sq Ft |
| 09/13/2013 09/13/13 | Rented | $1,400 | -6.7% | -- |
| 09/13/2013 09/13/13 | Under Contract | -- | -- | -- |
| 08/10/2013 08/10/13 | For Rent | $1,500 | -- | -- |
We collect this data history from publicly available records. To have your information removed, we recommend requesting removal directly through your county’s website.
| Year | Tax Paid | Tax Assessment Tax Assessment Total Assessment is a certain percentage of the fair market value that is determined by local assessors to be the total taxable value of land and additions on the property. | Land | Improvement |
|---|---|---|---|---|
| 2026 | $2,895 | $359,640 | $125,000 | $234,640 |
| 2025 | $2,948 | $366,220 | $125,000 | $241,220 |
| 2024 | $2,872 | $332,080 | $125,000 | $207,080 |
| 2023 | $2,785 | $318,310 | $125,000 | $193,310 |
| 2022 | $2,787 | $313,190 | $115,000 | $198,190 |
| 2021 | $2,559 | $261,150 | $75,000 | $186,150 |
| 2020 | $2,666 | $257,620 | $62,000 | $195,620 |
| 2019 | $2,422 | $231,760 | $62,000 | $169,760 |
| 2018 | $2,376 | $219,000 | $62,000 | $157,000 |
| 2017 | $2,287 | $203,280 | $62,000 | $141,280 |
| 2016 | $2,221 | $194,000 | $0 | $0 |
| 2015 | $2,233 | $134,760 | $0 | $134,760 |
| 2014 | $2,171 | $125,990 | $0 | $125,990 |
Seller's Agent in 2018
Janet Mulhern
Atoka Properties | Middleburg Real Estate
(703) 431-2084
GH
Buyer's Agent in 2018
Glenn Hughes
Keller Williams Realty
Seller's Agent in 2013
Linda Thornell
McEnearney Associates
(571) 224-6587
Buyer's Agent in 2013
Clinton Courtney
Samson Properties
(703) 472-0592
1 Total Sale
Source: Bright MLS
MLS Number: 1002030548
APN: 012-25-5199-156
Disclaimer: Certain information contained herein is derived from information provided by parties other than Homes.com. All information provided is deemed reliable, but is not guaranteed to be accurate and should be independently verified.
The data relating to real estate for sale on this website appears in part through the BRIGHT Internet Data Exchange program, a voluntary cooperative exchange of property listing data between licensed real estate brokerage firms, and is provided by BRIGHT through a licensing agreement.
Listing information is from various brokers who participate in the Bright MLS IDX program and not all listings may be visible on the site.
The property information being provided on or through the website is for the personal, non-commercial use of consumers and such information may not be used for any purpose other than to identify prospective properties consumers may be interested in purchasing.
Some properties which appear for sale on the website may no longer be available because they are for instance, under contract, sold or are no longer being offered for sale.
Property information displayed is deemed reliable but is not guaranteed.
Copyright 2026 Bright MLS, Inc.
Ask me questions while you tour the home.