
Debbie Lee
The Litchfield Company - Lake Marion
(839) 333-4403
74 Total Sales
13 in Manning
$7K - $307K Price Range

Estimated Value: $243,626 - $265,000
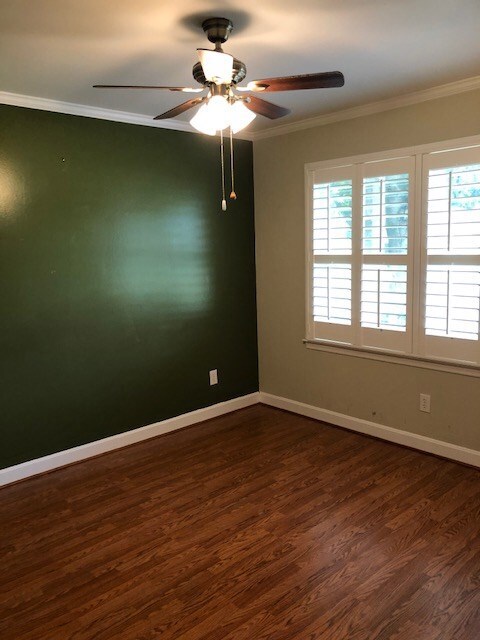
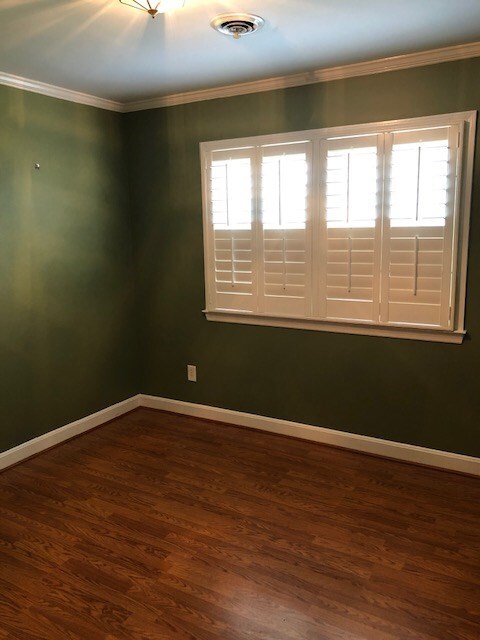
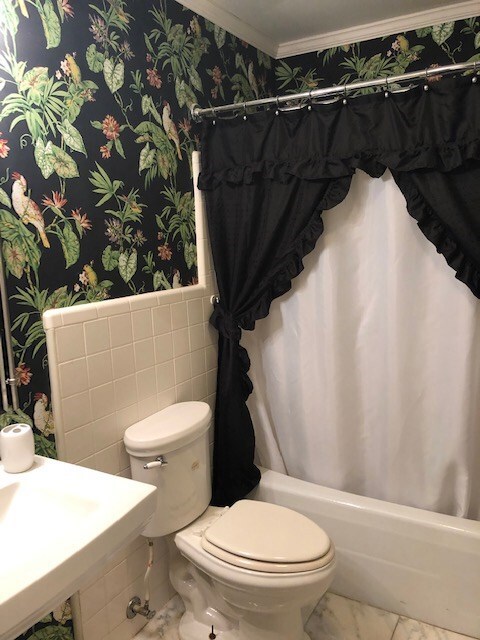
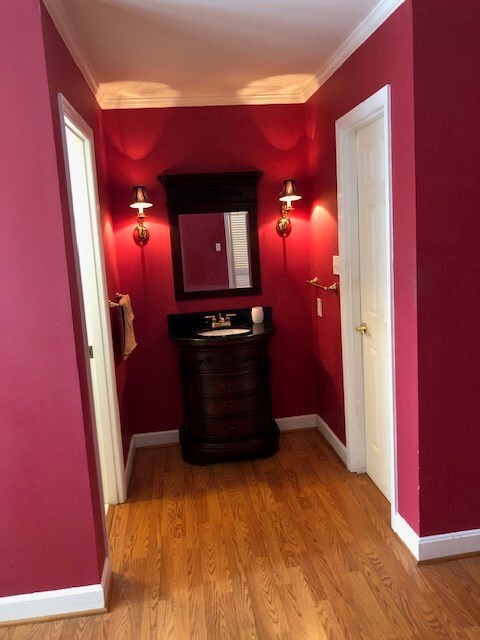
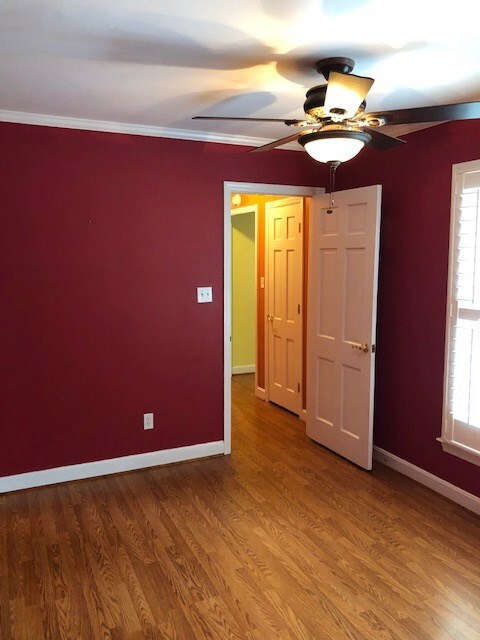
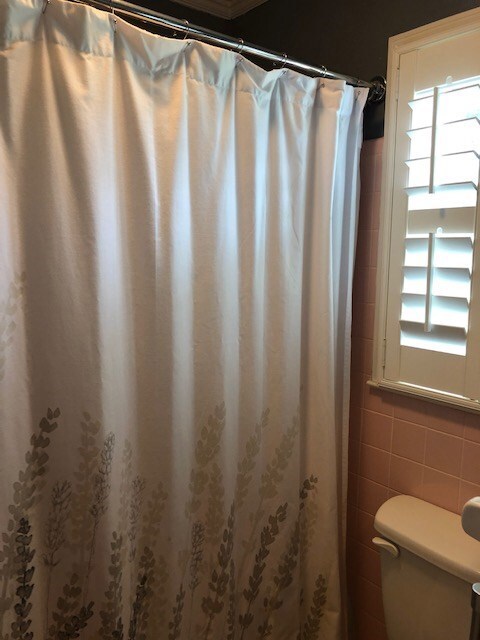
Great 3BR/2BA home ready to move in to. Lots of storage and large family room area, great for family gatherings. Plantation shutters and floating laminate flooring throughout. Quiet neighborhood, with garden area w/grape vines. Convenient to hospital & shopping - home has large back yard, which is across the street from Gibbons Park - home is accessible from both Briarcliff & Gibbons Street. PRICE REDUCED...
Last Agent to Sell the Property
AgentOwned Realty-Manning Brokerage Phone: 8034332800 License #15789 Listed on: 06/08/2019
We collect this data history from publicly available records. To have your information removed, we recommend requesting removal directly through your county’s website.
Debbie Lee
The Litchfield Company - Lake Marion
(839) 333-4403
74 Total Sales
13 in Manning
$7K - $307K Price Range
Melissa Pugh
Realty ONE Group Coastal
(854) 777-0502
147 Total Sales
1 in Manning
$260,000 Price
Chris Williams
ERA Wilder Realty Inc.
(803) 855-1595
54 Total Sales
1 in Manning
$168,000 Price
Melissa Cook
Coldwell Banker Summerville
(843) 970-2314
77 Total Sales
3 in Manning
$284,500 Price Range
LD
Lisa Donkle
NextHome The Agency Group
(854) 202-8559
62 Total Sales
1 in Manning
$278,500 Price
Chris Langmo
Riverland Property Management
(689) 220-7282
6 Total Sales
1 in Manning
$320,000 Price
We collect this data history from publicly available records. To have your information removed, we recommend requesting removal directly through your county’s website.
| Date | Buyer | Sale Price | Title Company |
|---|---|---|---|
| $148,500 | None Available |
We collect this data history from publicly available records. To have your information removed, we recommend requesting removal directly through your county’s website.
| Date | Status | Borrower | Loan Amount |
|---|---|---|---|
| Open | $130,500 | ||
| Previous Owner | $146,197 | ||
| Previous Owner | $107,572 |
We collect this data history from publicly available records. To have your information removed, we recommend requesting removal directly through your county’s website.
| Date | Event | Price | List to Sale | Price per Sq Ft |
|---|---|---|---|---|
| 04/13/2020 04/13/20 | Sold | $148,500 | -16.3% | $74 / Sq Ft |
| 01/22/2020 01/22/20 | Pending | -- | -- | -- |
| 06/08/2019 06/08/19 | For Sale | $177,500 | -- | $88 / Sq Ft |
We collect this data history from publicly available records. To have your information removed, we recommend requesting removal directly through your county’s website.
| Year | Tax Paid | Tax Assessment Tax Assessment Total Assessment is a certain percentage of the fair market value that is determined by local assessors to be the total taxable value of land and additions on the property. | Land | Improvement |
|---|---|---|---|---|
| 2025 | $1,781 | $5,856 | $600 | $5,256 |
| 2024 | $1,781 | $5,856 | $600 | $5,256 |
| 2023 | $1,707 | $5,856 | $600 | $5,256 |
| 2022 | $1,690 | $5,856 | $600 | $5,256 |
| 2020 | $988 | $5,352 | $0 | $0 |
| 2019 | $943 | $5,352 | $600 | $4,752 |
| 2018 | $920 | $5,352 | $0 | $0 |
| 2017 | $909 | $5,352 | $0 | $0 |
| 2016 | $907 | $5,352 | $0 | $0 |
| 2015 | $697 | $4,720 | $420 | $4,300 |
| 2014 | $699 | $4,720 | $420 | $4,300 |
| 2013 | -- | $4,720 | $420 | $4,300 |
A
Seller's Agent in 2020
Angie Jordan
AgentOwned Realty-Manning
(803) 435-1874
181 Total Sales
Buyer's Agent in 2020
Johnny Odom
The Litchfield Company - Lake Marion
(803) 460-4955
17 Total Sales
Source: Sumter Board of REALTORS®
MLS Number: 140719
APN: 168-16-06-005-00
Disclaimer: Certain information contained herein is derived from information provided by parties other than Homes.com. All information provided is deemed reliable, but is not guaranteed to be accurate and should be independently verified.
The data relating to real estate for sale on this web site comes in part from the Internet Data exchange (“IDX”) program of the Sumter Board of Realtors. IDX information is provided exclusively for consumers' personal, non-commercial use and may not be used for any purpose other than to identify prospective properties consumers may be interested in purchasing. Listings held by brokerage firms other than Ten-X are indicated by detailed information about them such as the name of the listing firms.
Information deemed reliable but not guaranteed.
Copyright© 2026 Sumter Board of Realtors. All Rights Reserved.
Ask me questions while you tour the home.