NOT LISTED FOR SALE

Estimated Value: $5,182,526

4 Beds
3.5 Baths
2,931 Sq Ft
$1,768/Sq Ft Est. Value

Sale Details

Date Sold: January 21, 2025

Last sale price $5,250,000 $1,791 Per Sq Ft

Est. 1% decrease in value since last sale

Current estimated payment $28,601 / mo

129 Days on Market

Highlights

  • Mountain View
  • Vaulted Ceiling
  • Radiant Floor
  • Deck
  • Raised Ranch Architecture
  • Granite Countertops

About This Home

As of January 2025

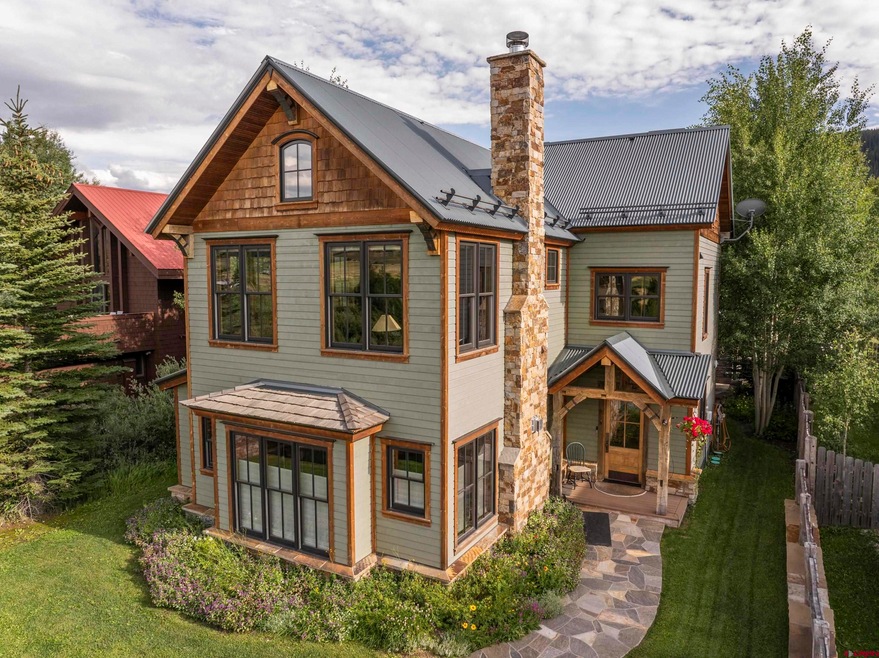
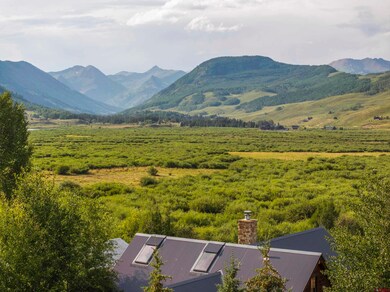
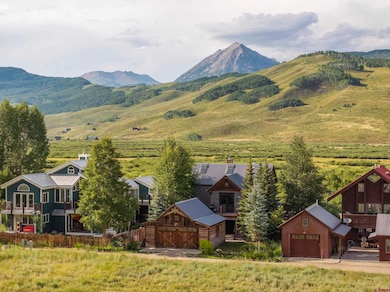
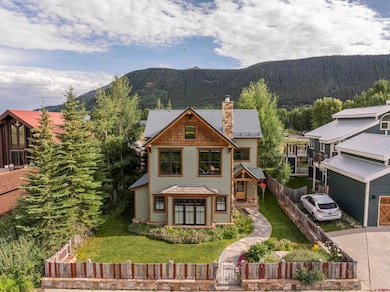
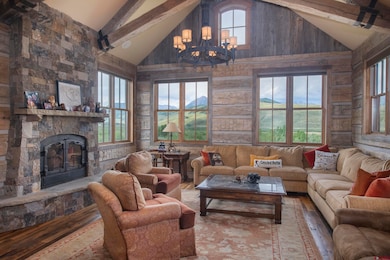
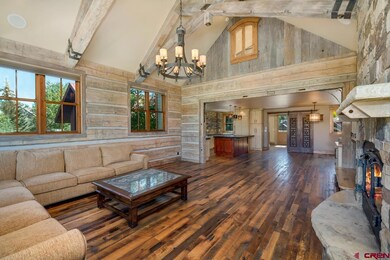
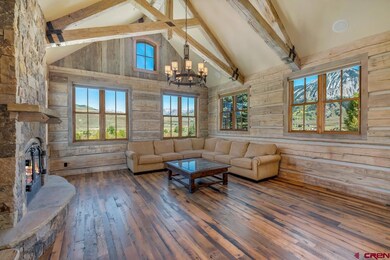
An incredible location on a quiet cul-de-sac and near the Coal Creek footbridge, 404 Butte enjoys gorgeous and forever protected panoramic views of the Paradise Divide, Gothic Mountain, Smith Hill, iconic Mt Crested Butte and the permanent open spaces of the Kapushion and Crested Butte Land Trust conservation lands. Inside you'll discover living spaces dressed in refined, rustic appointments including a grand living room with antique cathedral timbers wrapped in artisan ironwork, a natural stone fireplace and reclaimed hardwood floors and wall treatments. The chef's kitchen features leathered granite tops, a craftsman tile backsplash, a brawny iron range hood over the six burner gas range, a Shaw's Original brand sink, a Sub-Zero fridge and designer lighting. Artisan appointments throughout the home include antique carved doors, hand carved stair risers with accent lighting and locally forged iron handrails. The main suite enjoys the same protected mountain views, a stone fireplace dressed in forged metal treatments, a reclaimed box beam ceiling and a well appointed bath with a steam shower and soaking tub. There is a spacious top-floor bedroom suite with a bath and two other bedrooms on the 1st floor. Outside the expertly landscaped front yard features wildflower gardens, a stone walkway and reclaimed wood fenced and out back there is a big stone entertainment patio with a gas fire pit connecting to the detached two car garage. From this spot it's only two blocks to Elk Avenue dining and shopping. The ski resort's shuttle bus stop is located a block away on 6th Street making it easy for the whole family to get to the slopes on a powder morning. Access to nordic skiing at Magic Meadows and the Lower Loop biking and hiking trails is just a few blocks away in the other direction!

Last Agent to Sell the Property

Channing Boucher

LIV Sotheby's International Realty - CB Listed on: 08/15/2024

LIV Sotheby's International Realty - CB

Last Buyer's Agent

Doug Duryea

Crested Butte Resort Real Estate

Create a Home Valuation Report for This Property
The Home Valuation Report is an in-depth analysis detailing your home's value as well as a comparison with similar homes in the area

Home Details

Home Type

  • Single Family

Est. Annual Taxes

  • $23,815

Year Built

  • Built in 2013

Lot Details

  • 6,098 Sq Ft Lot
  • Cul-De-Sac
  • Landscaped
  • Sprinkler System

Property Views

  • Mountain
  • Valley

Home Design

  • Raised Ranch Architecture
  • Metal Roof
  • Wood Siding
  • Stone Siding
  • Stick Built Home

Interior Spaces

  • 2,931 Sq Ft Home
  • Vaulted Ceiling
  • Ceiling Fan
  • Window Treatments
  • Living Room with Fireplace
  • Formal Dining Room
  • Home Security System

Kitchen

  • Eat-In Kitchen
  • Oven or Range
  • Freezer
  • Dishwasher
  • Granite Countertops
  • Disposal

Flooring

  • Wood
  • Radiant Floor
  • Tile

Bedrooms and Bathrooms

  • 4 Bedrooms

Laundry

  • Dryer
  • Washer

Parking

  • 2 Car Detached Garage
  • Garage Door Opener

Eco-Friendly Details

  • Energy-Efficient Construction
  • Energy-Efficient Insulation
  • Energy-Efficient Thermostat

Outdoor Features

  • Deck
  • Patio

Schools

  • Crested Butte Community K-12 Elementary And Middle School
  • Crested Butte Community K-12 High School

Utilities

  • Vented Exhaust Fan
  • Heating System Uses Natural Gas
  • Gas Water Heater
  • Internet Available
  • Cable TV Available

Listing and Financial Details

  • Assessor Parcel Number 325503102045

Home Details

Home Type

Single Family

Est. Annual Taxes

$23,815

Year Built

Built in 2013

Lot Details

6,098 Sq Ft Lot

Listing Details

  • Appliance Inclusions: Range/Oven, Refrigerator, Dishwasher, Washer, Dryer, Disposal, Exhaust Fan, Freezer
  • Estimated Total Acres: 0.14
  • Class: RESIDENTIAL
  • Em Deposit: 5%
  • Em Holder: Title
  • Exterior Inclusions: Landscaping, Patio, Deck, Lawn Sprinklers
  • Interior Inclusions: Window Coverings, Wired/Cable TV, Ceiling Fan(s), W/D Hookup, Vaulted Ceiling, Granite Counters, Security System, Garage Door Opener
  • Legal Lot Block: LOTS 12 & 13, BLOCK 2, CRESTED BUTTE
  • Lot Size Acreage: Less than .25
  • Parcel Id Number: 325503102045
  • Price Per Sq Ft: 1791.2
  • Property Description: Cul-de-sac
  • Real Estate Included: Yes
  • Residence Stories: 3 Story+
  • Residence Style: Raised Ranch
  • Sale/Rent: For Sale
  • Siding: Stone, Wood
  • Sold Price Sq Ft: 1791.2
  • Street Descriptionaccess: City/Town, Public Winter Maintenance
  • Street Designation: Avenue
  • Zoning: Residential Single Family
  • Type: Stick Built
  • Access: Year Round
  • Internet Provider: Century Link
  • Internet Service: Yes
  • Other Transfer Fees: Yes
  • Total Taxes Dollar: 23815
  • Year Built: 2013
  • Foreign Owned Y N: No
  • Prop Description Remarks: An incredible location on a quiet cul-de-sac and near the Coal Creek footbridge, 404 Butte enjoys gorgeous and forever protected panoramic views of the Paradise Divide, Gothic Mountain, Smith Hill, iconic Mt Crested Butte and the permanent open spaces of the Kapushion and Crested Butte Land Trust conservation lands. Inside you'll discover living spaces dressed in refined, rustic appointments including a grand living room with antique cathedral timbers wrapped in artisan ironwork, a natural stone fireplace and reclaimed hardwood floors and wall treatments. The chef's kitchen features leathered granite tops, a craftsman tile backsplash, a brawny iron range hood over the six burner gas range, a Shaw's Original brand sink, a Sub-Zero fridge and designer lighting. Artisan appointments throughout the home include antique carved doors, hand carved stair risers with accent lighting and locally forged iron handrails. The main suite enjoys the same protected mountain views, a stone fireplace dressed in forged metal treatments, a reclaimed box beam ceiling and a well appointed bath with a steam shower and soaking tub. There is a spacious top-floor bedroom suite with a bath and two other bedrooms on the 1st floor. Outside the expertly landscaped front yard features wildflower gardens, a stone walkway and reclaimed wood fenced and out back there is a big stone entertainment patio with a gas fire pit connecting to the detached two car garage. From this spot it's only two blocks to Elk Avenue dining and shopping. The ski resort's shuttle bus stop is located a block away on 6th Street making it easy for the whole family to get to the slopes on a powder morning. Access to nordic skiing at Magic Meadows and the Lower Loop biking and hiking trails is just a few blocks away in the other direction!
  • Special Features: None
  • Property Sub Type: Detached
  • Stories: 2968

Interior Features

  • Dining Room: Island, Eat-in Kitchen, Separate Dining
  • Bedrooms: 4
  • Flooring: Hardwood, Tile
  • Estimated Total Sq Ft: 2931
  • Full Bathrooms: 3
  • Half Bathrooms: 1
  • Bathrooms Quarter: 0
  • Bathrooms Three Quarters: 0
  • Total Bathrooms: 4
  • Fireplace Location Type: Living Room
  • Master Bedroom Level: Lower Level
  • Total Office Den: 0

Exterior Features

  • Construction Type: Wood Frame
  • Exterior Structures: Garage
  • Roof: Metal
  • Views: Mountains, Valley

Garage/Parking

  • Garage Type: Detached Garage
  • Garage: Yes
  • Garage Capacity: 2

Utilities

  • Utilities: Electric, Natural Gas, Internet, Phone - Cell Reception
  • Electric Supplier: Gunnison County Electric Association
  • Gas Supplier: Atmos Energy
  • Heating System: Floor Radiant, Fireplace
  • Sewer Supplier: Town of Crested Butte
  • Water Heater: Gas Water Heater
  • Water Supplier: Town of Crested Butte

Schools

  • High School: Crested Butte Community K-12

Green Features

  • Green Efficient: Construction, Insulation, Appliances, Thermostat/Controllers

Lot Info

  • Geo Subdivision: CO

Rental Info

  • Furnished: Unfurnished

Tax Info

  • Tax Year: 2023

MLS Schools

  • Elementary School: Crested Butte Community K-12
  • Middle School: Crested Butte Community K-12

Ownership History

We collect this data history from publicly available records. To have your information removed, we recommend requesting removal directly through your county’s website.

Date Name Owned For Owner Type

Purchase Details

Listed on
Aug 15, 2024
Closed on
Jan 21, 2025
Sold by
Bought by
Seller's Agent
Channing Boucher
LIV Sotheby's International Realty - CB
Buyer's Agent
Doug Duryea
Crested Butte Resort Real Estate
List Price
$5,750,000
Sold Price
$5,250,000
Premium/Discount to List
-$500,000
-8.7%
Views
70
Current Estimated Value
$5,182,526

Home Financials for this Owner

Home Financials are based on the most recent Mortgage that was taken out on this home.
Estimated Appreciation
-$67,474
Avg. Annual Appreciation
-0.82%

Purchase Details

Listed on
Apr 8, 2021
Closed on
Aug 18, 2021
Sold by
Bought by
Seller's Agent
Sam Lumb
LIV Sotheby's International Realty - CB
Buyer's Agent
Cathy Benson
LIV Sotheby's International Realty - CB
List Price
$4,315,000
Sold Price
$4,250,000
Premium/Discount to List
-$65,000
-1.51%

Home Financials for this Owner

Home Financials are based on the most recent Mortgage that was taken out on this home.
Avg. Annual Appreciation
6.35%
Source: Public Records

Home Values in the Area

Source: Public Records

Average Home Value in this Area


Source: Public Records

Agents Specializing in Crested Butte, CO

See All Agents

Purchase History

We collect this data history from publicly available records. To have your information removed, we recommend requesting removal directly through your county’s website.

Date Buyer Sale Price Title Company
$5,250,000 Land Title
$4,250,000 Land Title
Source: Public Records

Property History

We collect this data history from publicly available records. To have your information removed, we recommend requesting removal directly through your county’s website.

Date Event Price List to Sale Price per Sq Ft Prior Sale
01/21/2025 01/21/25 Sold $5,250,000 0.0% $1,791 / Sq Ft
12/22/2024 12/22/24 Pending -- -- --
10/13/2024 10/13/24 Price Changed $5,250,000 -8.7% $1,791 / Sq Ft
08/15/2024 08/15/24 For Sale $5,750,000 +35.3% $1,962 / Sq Ft
08/18/2021 08/18/21 Sold $4,250,000 -1.5% $1,367 / Sq Ft View Prior Sale
04/10/2021 04/10/21 Pending -- -- --
04/08/2021 04/08/21 For Sale $4,315,000 -- $1,388 / Sq Ft
Source: Colorado Real Estate Network (CREN)

Tax History

We collect this data history from publicly available records. To have your information removed, we recommend requesting removal directly through your county’s website.

Year Tax Paid Tax Assessment Tax Assessment Total Assessment is a certain percentage of the fair market value that is determined by local assessors to be the total taxable value of land and additions on the property. Land Improvement
2026 $2,055 $31,662 $7,855 $23,807
2025 $2,055 --
2024 $1,861 $30,761 $7,977 $22,784
2023 $1,861 $27,212 $7,845 $19,367
2022 $1,776 $20,344 $7,845 $12,499
2021 $1,729 $20,344 $7,845 $12,499
2020 $1,684 $0 $0 $0
2019 $1,610 $0 $0 $0
2018 $1,541 $0 $0 $0
2017 $1,467 $0 $0 $0
2016 $1,418 $0 $0 $0
2015 $1,305 $0 $0 $0
Source: Public Records

Agents Affiliated with this Home

  • Section Image
  • Section Image
  • Section Image
  • Section Image
See All Agents

Map

Source: Colorado Real Estate Network (CREN)

MLS Number: 817109

Colorado Real Estate Network (CREN)

APN: R070748

Your Personal Tour Guide

Ask me questions while you tour the home.