
Sreenivas Poondru
Brilliant Real Estate
(279) 777-9708
152 Total Sales
4 in Bunker Hill
$162K - $235K Price Range




Estimated Value: $281,336
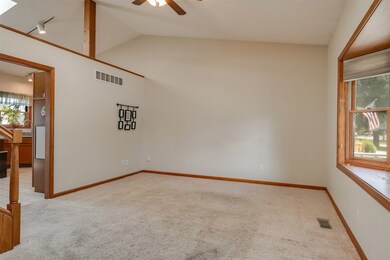

Welcome to 404 Carriage Hills Rd, a charming quad-level home that effortlessly combines comfort, space, and modern functionality. With 3 plus 1 bedrooms and 2.5 baths, this residence is ideal for families or anyone seeking a beautiful home in a very nice neighborhood. Located in the sought-after Prairieland Elementary School district, this home is perfect for those prioritizing quality education for their children. The home's curb appeal is undeniable, featuring a front yard shaded by mature trees. Inside, you'll be greeted by a bright and airy living space bathed in natural light, thanks to large windows and skylights in the living room, kitchen, and primary bedroom. The open layout between the living and dining areas creates an inviting atmosphere, perfect for entertaining. The kitchen is a true delight, offering modern appliances, ample cabinetry, and a functional design that makes meal prep a breeze. Upstairs, the generously sized bedrooms provide plenty of space to unwind. The primary bedroom, complete with an en-suite bathroom, and a walk-in closet. The extra bedrooms offer flexibility for family, guests, or a home office. On the main level, you'll find a cozy family room with a warm wood-burning fireplace-ideal for relaxing after a long day. This space could also serve as a home theater or recreation area. The outdoor space is just as inviting, with a fully fenced backyard that offers safety and privacy for outdoor activities. A spacious deck off the kitchen is perfect for al fresco dining or hosting gatherings, and the lush lawn is complemented by a large shed, ideal for storing all your outdoor tools and equipment. Additional features include an oversized 2-car garage with a bump-out for extra storage, and numerous recent updates like a new front door, refrigerator, washer and dryer (2022), stove and dishwasher, sliding glass door (2020), new garage door (2022), and a new kitchen sink and faucet. Situated in a quiet, family-friendly neighborhood with close proximity to Rosa Parks and Constitution Trail, this home offers the perfect blend of tranquility and convenience. Don't miss your chance to make 404 Carriage Hills Rd your new home!!
We collect this data history from publicly available records. To have your information removed, we recommend requesting removal directly through your county’s website.
Sreenivas Poondru
Brilliant Real Estate
(279) 777-9708
152 Total Sales
4 in Bunker Hill
$162K - $235K Price Range
Monica Washington
Coldwell Banker Real Estate Group
(309) 485-5652
86 Total Sales
2 in Bunker Hill
$205K - $246K Price Range
James Goudreau
Coldwell Banker Realty
(815) 306-4575
139 Total Sales
1 in Bunker Hill
$174,000 Price
Lindsay Prewitt
eXp Realty
(309) 490-8455
218 Total Sales
5 in Bunker Hill
$185K - $365K Price Range
Ryan Utterback
Utterback Real Estate
(217) 672-5052
141 Total Sales
1 in Bunker Hill
$170,000 Price
Emily Almeida
RE/MAX Rising
(309) 808-6550
63 Total Sales
2 in Bunker Hill
$255K - $260K Price Range
We collect this data history from publicly available records. To have your information removed, we recommend requesting removal directly through your county’s website.
| Date | Event | Price | List to Sale | Price per Sq Ft |
|---|---|---|---|---|
| 09/12/2024 09/12/24 | Sold | $243,000 | -0.8% | $108 / Sq Ft |
| 08/15/2024 08/15/24 | Pending | -- | -- | -- |
| 08/14/2024 08/14/24 | For Sale | $245,000 | -- | $109 / Sq Ft |
We collect this data history from publicly available records. To have your information removed, we recommend requesting removal directly through your county’s website.
| Year | Tax Paid | Tax Assessment Tax Assessment Total Assessment is a certain percentage of the fair market value that is determined by local assessors to be the total taxable value of land and additions on the property. | Land | Improvement |
|---|---|---|---|---|
| 2025 | $5,074 | $74,746 | $11,962 | $62,784 |
| 2024 | $4,438 | $68,486 | $10,960 | $57,526 |
| 2022 | $4,438 | $55,401 | $8,866 | $46,535 |
| 2021 | $4,255 | $52,270 | $8,365 | $43,905 |
| 2020 | $4,049 | $49,814 | $7,972 | $41,842 |
| 2019 | $3,909 | $49,546 | $7,929 | $41,617 |
| 2018 | $3,860 | $49,021 | $7,845 | $41,176 |
| 2017 | $3,723 | $49,021 | $7,845 | $41,176 |
| 2016 | $3,682 | $49,021 | $7,845 | $41,176 |
| 2015 | $3,570 | $47,872 | $7,661 | $40,211 |
| 2014 | $3,526 | $47,872 | $7,661 | $40,211 |
| 2013 | -- | $47,872 | $7,661 | $40,211 |
Seller's Agent in 2024
Victor Ruiz
RE/MAX
(309) 826-9171
2 in this area
52 Total Sales
Buyer's Agent in 2024
Amanda Kinsella
BHHS Central Illinois, REALTORS
(309) 212-2276
1 in this area
114 Total Sales
Source: Midwest Real Estate Data (MRED)
MLS Number: 12138512
APN: 14-22-101-009
Disclaimer: Certain information contained herein is derived from information provided by parties other than Homes.com. All information provided is deemed reliable, but is not guaranteed to be accurate and should be independently verified.
All data is obtained from various sources and may not have been verified by broker or MLS GRID. Supplied Open House Information is subject to change without notice. All information should be independently reviewed and verified for accuracy. Properties may or may not be listed by the office/agent presenting the information. Some IDX listings have been excluded from this website.
Listings courtesy of Midwest Real Estate Data (MRED) as distributed by MLS GRID.
Based on information submitted to the MLS GRID
Ask me questions while you tour the home.