NOT LISTED FOR SALE

404 Coleman St Como, MS 38619

Estimated Value: $236,000 - $291,364

3 Beds
3.5 Baths
2,250 Sq Ft
$120/Sq Ft Est. Value

Sale Details

Date Sold: April 30, 2025

Current estimated payment $1,628 / mo

5 Days on Market

Highlights

  • Open Floorplan
  • Granite Countertops
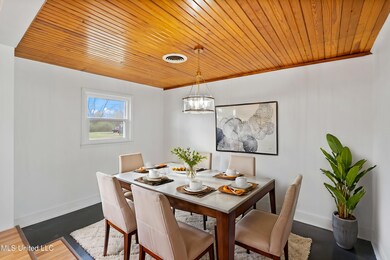
  • Formal Dining Room
  • Wood Flooring
  • Covered Patio or Porch
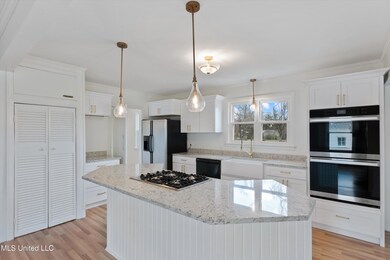
  • Double Oven

About This Home

As of April 2025

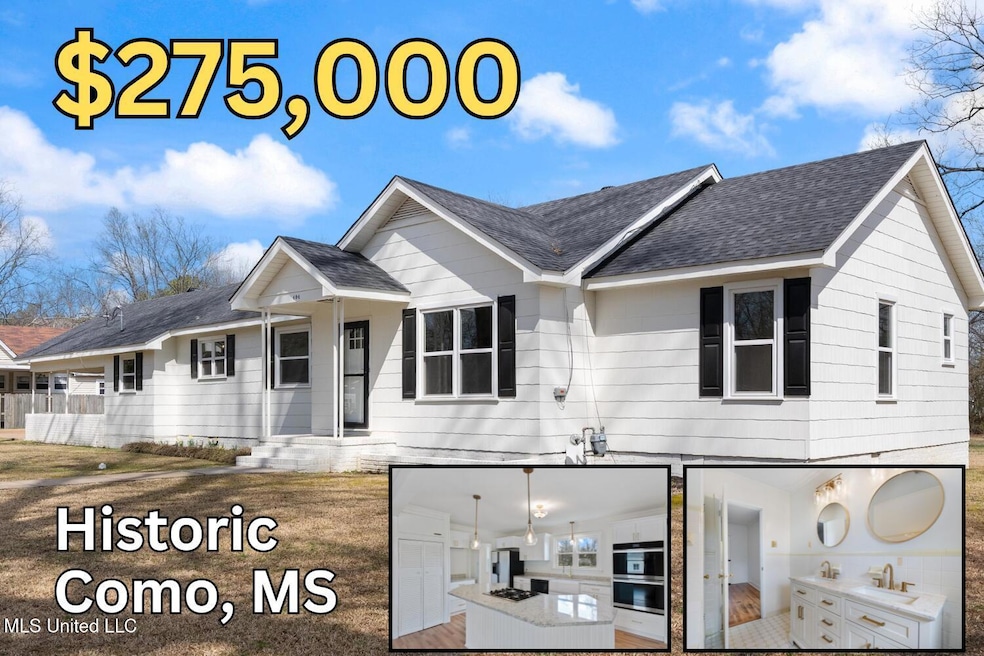
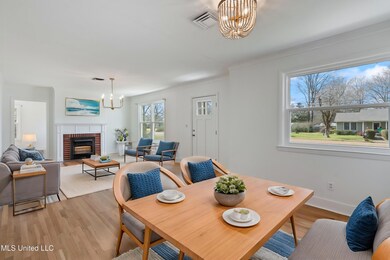
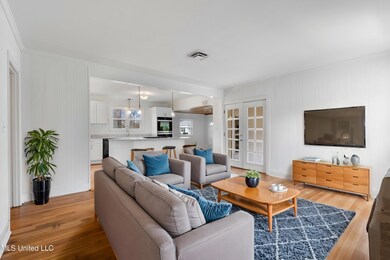
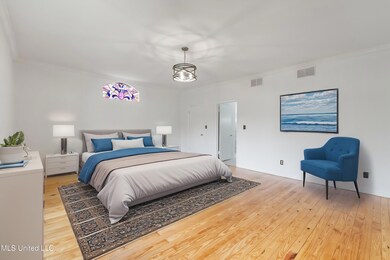
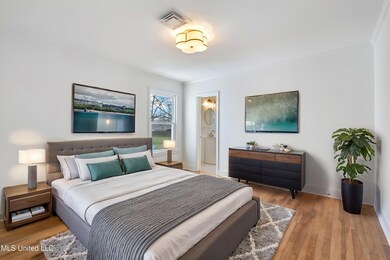
This stunning 3-bedroom, 3.5-bathroom home with a dedicated home office is a masterpiece of modern renovation and classic charm. Nestled in the heart of Como, just moments from its charming historic district, this beautifully updated home is a perfect blend of elegance and warmth. The spacious primary bedroom offers a private retreat with a full ensuite bath, while the second and third bedrooms share a thoughtfully designed Jack-and-Jill bathroom, ensuring both comfort and convenience. Throughout the home, refinished wood floors set the stage for an inviting atmosphere, complementing the carefully curated updates. The gourmet kitchen is a true showpiece, featuring gleaming granite countertops, a center cooking island with a gas cooktop, double ovens, a farmhouse sink, and stainless steel appliances, all accented by brushed gold fixtures and beautifully painted cabinetry. Designed for both style and functionality, the home boasts a formal living room, a cozy family room, and a spacious dining area, perfect for gathering and entertaining. Beyond the beautifully appointed interiors, the property offers over a 1-acre lot, providing space to enjoy the peace and privacy of country living while remaining conveniently close to Memphis, Hernando, Batesville, and a quick drive to Oxford and Ole Miss. A covered patio and two-car carport create an inviting outdoor space, ideal for hosting guests or enjoying quiet evenings under the stars. With every detail carefully considered, this home is a rare opportunity to experience refined living in a setting that feels like home the moment you arrive. (Some photos are virtually staged).

Last Agent to Sell the Property

Tracy Kirkley

Crye-Leike Of MS-OB License #B-18348 Listed on: 03/20/2025

Crye-Leike Of MS-OB

Last Buyer's Agent

Tiffany Pickel

Dream Maker Realty License #S-49989

Home Details

Home Type

  • Single Family

Est. Annual Taxes

  • $1,635

Year Built

  • Built in 1950

Lot Details

  • 1.1 Acre Lot
  • Landscaped
  • Level Lot
  • Few Trees
  • Front Yard

Home Design

  • Brick Exterior Construction
  • Architectural Shingle Roof
  • Siding

Interior Spaces

  • 2,250 Sq Ft Home
  • 1-Story Property
  • Open Floorplan
  • Crown Molding
  • Sheet Rock Walls or Ceilings
  • Ceiling Fan
  • Double Pane Windows
  • Vinyl Clad Windows
  • French Doors
  • Living Room
  • Formal Dining Room
  • Pull Down Stairs to Attic

Kitchen

  • Eat-In Kitchen
  • Breakfast Bar
  • Double Oven
  • Gas Cooktop
  • Microwave
  • Dishwasher
  • Stainless Steel Appliances
  • Kitchen Island
  • Granite Countertops

Flooring

  • Wood
  • Laminate
  • Concrete
  • Tile

Bedrooms and Bathrooms

  • 3 Bedrooms
  • Walk-In Closet
  • Jack-and-Jill Bathroom
  • Double Vanity
  • Walk-in Shower
  • Ceramic Tile in Bathrooms

Laundry

  • Laundry Room
  • Dryer
  • Washer

Home Security

  • Security Lights
  • Storm Doors
  • Fire and Smoke Detector

Parking

  • 2 Car Attached Garage
  • 2 Carport Spaces
  • Parking Pad
  • Side Driveway

Outdoor Features

  • Covered Patio or Porch
  • Shed

Schools

  • Como Elementary School
  • North Panola Middle School
  • North Panola High School

Utilities

  • Central Air
  • Heating Available
  • Natural Gas Connected
  • Electric Water Heater
  • High Speed Internet
  • Cable TV Available

Community Details

  • Metes And Bounds Subdivision
  • Office

Listing and Financial Details

  • Assessor Parcel Number 5038p0000100-20001500

Home Details

Home Type

Single Family

Est. Annual Taxes

$1,635

Year Built

Built in 1950

Lot Details

1.1 Acres

Listing Details

  • Unit Levels: One
  • Property Sub Type: Single Family Residence
  • Prop. Type: Residential
  • Structure Type: House
  • Year Built: 1950
  • Lot Size Acres: 1.1
  • Subdivision Name: Metes And Bounds
  • Directions: I-55 South to Exit 257/MS 310. Right off exit. Right on East St. Right on Craig St. Left on Coleman St. House on Right.
  • New Construction: No
  • General Property Information:List PriceSqFt: 122.22
  • Driveway Features: Concrete Drive, Side Entrance
  • Special Purpose Rooms: Storage, Family Room/Dining Combo, Formal Dining Room
  • Special Features: None

Interior Features

  • AtticFeaturesAttic: Yes
  • Full Bathrooms: 3
  • Half Bathrooms: 1
  • Total Bedrooms: 3
  • Flooring: Concrete, Laminate, Wood, Hardwood, Tile
  • Window Features: Double Pane Windows, Vinyl
  • Fireplace: No
  • Appliances: Dryer, Double Oven, Microwave, Refrigerator, Washer, Dishwasher, Electric Water Heater, Gas Cooktop, Stainless Steel Appliance(s), Water Heater
  • Bathroom Features: Ceramic Tile, Double Vanity, Jack/Jill Bath, Walk-In Shower
  • Interior Features: Ceiling Fan(s), Breakfast Bar, Crown Molding, Walk-In Closet(s), Double Vanity, Eat-in Kitchen, Granite Counters, High Speed Internet, Kitchen Island, Open Floorplan, Pantry, Split Plan
  • Kitchen Features: Breakfast Bar, Kitchen Island, Granite Counters, Kitchen/Family Room View, Kitchen/Family Room Combo
  • Walls - Interior: Sheetrock
  • Attic Features: Pull Down Stair Unit
  • Door Features: Dead Bolt Lock(s), French Doors, Hinged Patio, Storm Door(s)

Exterior Features

  • Disclosures: None
  • Lot Features: Level, Landscaped, Few Trees, Front Yard
  • Roof: Architectural Shingles
  • Patio And Porch Features: Covered, Patio, Front Porch
  • Pool Private: No
  • General Property Information:Accessibility Features: No
  • Exterior ConstructionSiding: Siding, Brick
  • Foundation Details: Conventional
  • Other Structures: Shed(s)

Garage/Parking

  • Carport Spaces: 2.0
  • Attached Garage: Yes
  • Total Parking Spaces: 2.0
  • Parking Features: Attached, Carport, Concrete, Parking Pad

Utilities

  • Sewer: Public Sewer
  • Water Source: Public
  • Security: Security Lights, Smoke Detector(s)
  • Cooling Y N: Yes
  • Heating Yn: Yes
  • Cooling: Central Air, Dual, Electric
  • Utilities: Cable Available, Electricity Connected, Natural Gas Connected, Sewer Connected, Water Connected, Natural Gas in Kitchen
  • Laundry Features: Electric Dryer Hookup, Laundry Closet, Washer Hookup
  • Water Heater: Electric, Over 40 Gallons

Condo/Co-op/Association

  • Community Features: None

Schools

  • Elementary School: Como
  • High School: North Panola
  • Middle Or Junior School: North Panola

Lot Info

  • Parcel #: 5038p0000100-20001500
  • Lot Size Sq Ft: 47916.0

Tax Info

  • Tax Annual Amount: 1635.0
  • Tax Year: 2024
Create a Home Valuation Report for This Property
The Home Valuation Report is an in-depth analysis detailing your home's value as well as a comparison with similar homes in the area

Property History

We collect this data history from publicly available records. To have your information removed, we recommend requesting removal directly through your county’s website.

Date Event Price List to Sale Price per Sq Ft
04/30/2025 04/30/25 Sold -- -- --
03/25/2025 03/25/25 Pending -- -- --
03/20/2025 03/20/25 For Sale $275,000 -- $122 / Sq Ft
Source: MLS United

Tax History

We collect this data history from publicly available records. To have your information removed, we recommend requesting removal directly through your county’s website.

Year Tax Paid Tax Assessment Tax Assessment Total Assessment is a certain percentage of the fair market value that is determined by local assessors to be the total taxable value of land and additions on the property. Land Improvement
2025 $2,079 $12,490 $2,118 $10,372
2024 $1,635 $9,598 $2,118 $7,480
2023 $0 $6,167 $1,412 $4,755
2022 $0 $6,167 $1,412 $4,755
2021 $0 $6,167 $1,412 $4,755
2020 -- $6,167 $1,412 $4,755
2019 -- $6,214 $1,412 $4,802
2018 -- $6,214 $1,412 $4,802
2017 -- $6,214 $1,412 $4,802
2016 -- $6,074 $1,412 $4,662
2015 -- $6,074 $1,412 $4,662
2014 -- $6,074 $1,412 $4,662
2013 -- $6,074 $1,412 $4,662
Source: Public Records

Agents Affiliated with this Home

  • Section Image
  • Section Image
See All Agents

Map

Source: MLS United

MLS Number: 4107285

MLS United

APN: 5038P0000100-20001500

Your Personal Tour Guide

Ask me questions while you tour the home.