
Christine Hallman
SCOTT REALTY GROUP
(856) 501-5891
140 Total Sales
2 in Pike Creek
$325K - $545K Price Range
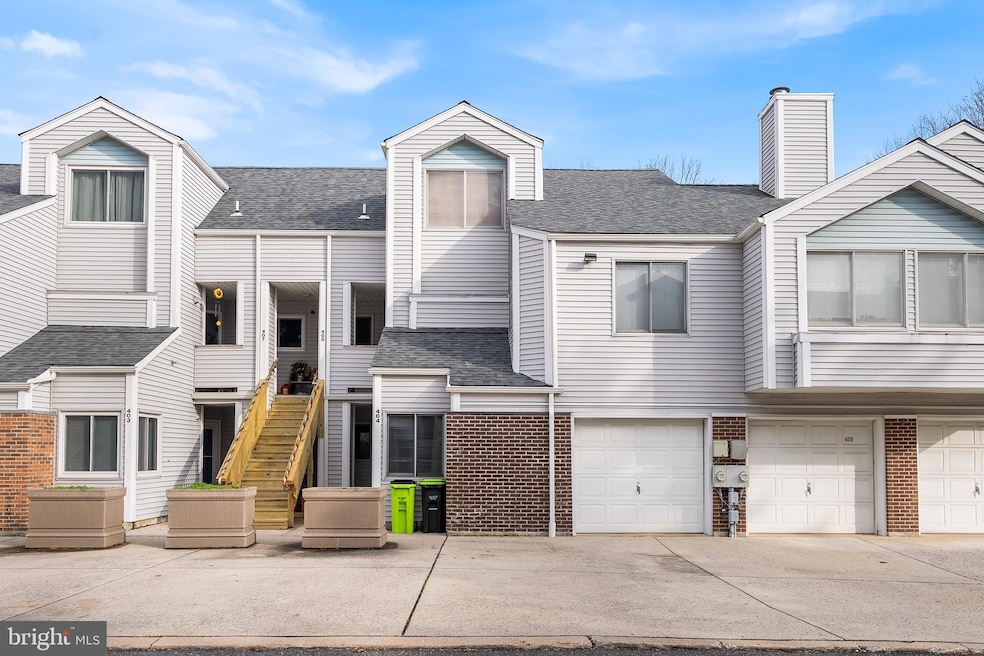


Don't miss this first floor, one level condo in the desirable Creekside community, centrally located just minutes away from Downtown Newark, University of Delaware, Christiana Hospital, Christiana Mall and recreational parks. A cozy wood-burning fireplace welcomes you into the living room. An atrium door from the living room invites you to enjoy the covered back patio looking out to serene green space. The kitchen, with an opening to the living room so the chef is never left out, features honey oak cabinetry, a built-in microwave, dishwasher and stove. The primary bedroom boasts an ensuite bathroom, walk-in closet and sliding glass doors offering private access to the back patio. A second bedroom, full bathroom and laundry complete this well-laid out floor plan. Plus, an attached one car garage and driveway! The HOA offers low-maintenance living by covering trash/recycling, snow removal, lawn and exterior building maintenance.
Last Agent to Sell the Property
(302) 504-6147 blakelysellshomes@gmail.com Crown Homes Real Estate Listed on: 12/07/2023
Last Buyer's Agent
(302) 295-9430 kenny@bowers.group Crown Homes Real Estate License #RS-349032
Christine Hallman
SCOTT REALTY GROUP
(856) 501-5891
140 Total Sales
2 in Pike Creek
$325K - $545K Price Range
Gretchen Apps
RE/MAX Excellence - Kennett Square
(302) 279-5514
62 Total Sales
1 in Pike Creek
$403,000 Price
Judy Rhodes
Century 21 Home Team Realty
(302) 259-7136
37 Total Sales
1 in Pike Creek
$225,000 Price
Robert Miller
Luke Real Estate
(484) 779-6020
88 Total Sales
4 in Pike Creek
$193K - $339K Price Range
Theresa Thomas
Compass
(302) 246-7912
46 Total Sales
5 in Pike Creek
$330K - $440K Price Range
Terra King
RE/MAX 1st Choice
(302) 751-2914
76 Total Sales
1 in Pike Creek
$330,000 Price
We collect this data history from publicly available records. To have your information removed, we recommend requesting removal directly through your county’s website.
| Date | Event | Price | List to Sale | Price per Sq Ft |
|---|---|---|---|---|
| 02/15/2024 02/15/24 | Sold | $209,000 | +4.5% | $200 / Sq Ft |
| 12/07/2023 12/07/23 | For Sale | $200,000 | -- | $191 / Sq Ft |
We collect this data history from publicly available records. To have your information removed, we recommend requesting removal directly through your county’s website.
| Year | Tax Paid | Tax Assessment Tax Assessment Total Assessment is a certain percentage of the fair market value that is determined by local assessors to be the total taxable value of land and additions on the property. | Land | Improvement |
|---|---|---|---|---|
| 2025 | -- | $194,400 | $35,000 | $159,400 |
| 2024 | $2,363 | $55,500 | $8,300 | $47,200 |
| 2023 | $2,299 | $55,500 | $8,300 | $47,200 |
| 2022 | $2,293 | $55,500 | $8,300 | $47,200 |
| 2021 | $2,245 | $55,500 | $8,300 | $47,200 |
| 2020 | $254 | $55,500 | $8,300 | $47,200 |
| 2019 | $2,063 | $55,500 | $8,300 | $47,200 |
| 2018 | $1,882 | $55,500 | $8,300 | $47,200 |
| 2017 | $1,815 | $55,500 | $8,300 | $47,200 |
| 2016 | $1,810 | $55,500 | $8,300 | $47,200 |
| 2015 | $257 | $55,500 | $8,300 | $47,200 |
| 2014 | $322 | $55,500 | $8,300 | $47,200 |
Seller's Agent in 2024
Blakely Minton
Crown Homes Real Estate
(267) 760-1719
170 Total Sales
Buyer's Agent in 2024
Kenneth Devitt
Crown Homes Real Estate
(302) 545-1904
61 Total Sales
Source: Bright MLS
MLS Number: DENC2053348
APN: 08-055.30-218.C-0172
Disclaimer: Certain information contained herein is derived from information provided by parties other than Homes.com. All information provided is deemed reliable, but is not guaranteed to be accurate and should be independently verified.
The data relating to real estate for sale on this website appears in part through the BRIGHT Internet Data Exchange program, a voluntary cooperative exchange of property listing data between licensed real estate brokerage firms, and is provided by BRIGHT through a licensing agreement.
Listing information is from various brokers who participate in the Bright MLS IDX program and not all listings may be visible on the site.
The property information being provided on or through the website is for the personal, non-commercial use of consumers and such information may not be used for any purpose other than to identify prospective properties consumers may be interested in purchasing.
Some properties which appear for sale on the website may no longer be available because they are for instance, under contract, sold or are no longer being offered for sale.
Property information displayed is deemed reliable but is not guaranteed.
Copyright 2026 Bright MLS, Inc.
Ask me questions while you tour the home.