NOT LISTED FOR SALE

Estimated Value: $486,175

4 Beds
3 Baths
2,467 Sq Ft
$197/Sq Ft Est. Value

Sale Details

Date Sold: December 31, 2025

Current estimated payment $3,226 / mo

242 Days on Market

Highlights

  • New Construction
  • Vaulted Ceiling
  • Private Yard
  • Open Floorplan
  • Granite Countertops
  • Covered Patio or Porch

About This Home

As of December 2025

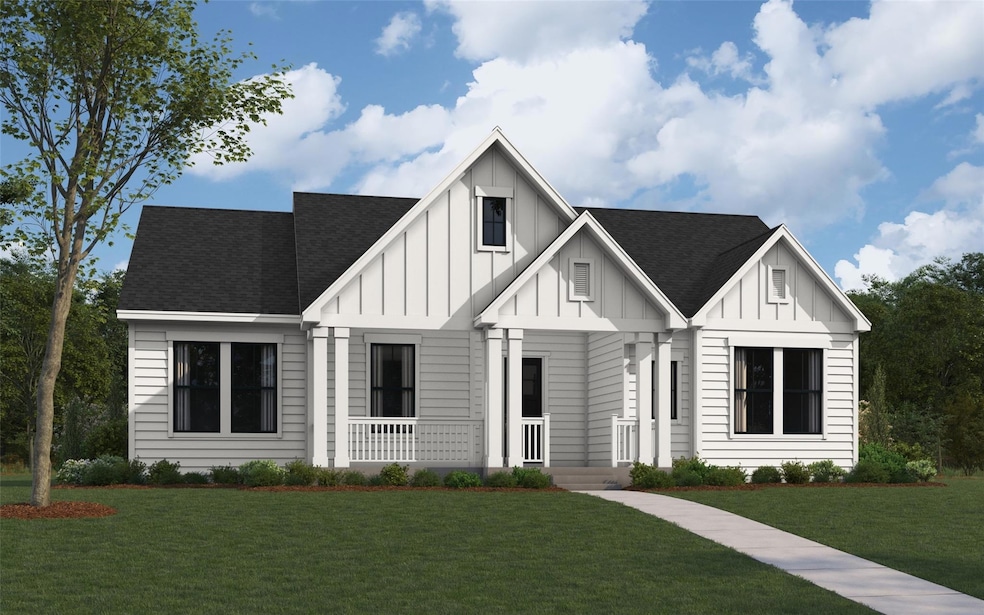
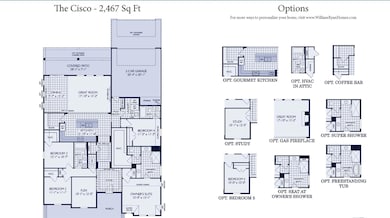
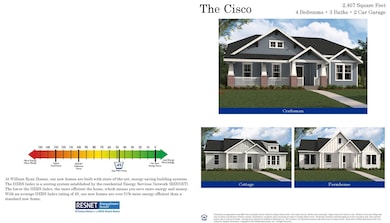
MLS# 20892418 - Built by William Ryan Homes - Ready Now! ~ NEW WILLIAM RYAN HOMES IN SOUGHT-AFTER MIDTOWNE, IN MIDLOTHIAN ISD. Beautiful ENERGEFFICIENCT CISCO FARMHOUSE PLAN designed 4-bedroom, 3-bathroom home offering the perfect blend of style, comfort, and functionality. Ideal for families and those who love to entertain, this home includes Gourmet Kitchen features built-in appliances w- gas cooktop, custom cabinets, and ample counter space, making meal prep a breeze. Dedicated Study perfect for a home office or quiet reading nook. Large Covered Back Patio ideal for outdoor gatherings, BBQs, or just enjoying a peaceful evening. Thoughtfully designed interiors and high-end finishes throughout, this home is sure to impress. Don’t miss out on the opportunity to make this dream home yours! READY in June 2025 !

Last Agent to Sell the Property

Ben Caballero

HomesUSA.com Brokerage Phone: 888-872-6006 Listed on: 04/03/2025

Last Buyer's Agent

Non-NTREIS MLS Licensee

NON MLS

Create a Home Valuation Report for This Property
The Home Valuation Report is an in-depth analysis detailing your home's value as well as a comparison with similar homes in the area

Home Details

Home Type

  • Single Family

Year Built

  • Built in 2025 | New Construction

Lot Details

  • 7,187 Sq Ft Lot
  • Lot Dimensions are 60 x 120
  • Gated Home
  • Wrought Iron Fence
  • Partially Fenced Property
  • Wood Fence
  • Landscaped
  • Interior Lot
  • Private Yard
  • Back Yard

HOA Fees

  • $63 Monthly HOA Fees

Parking

  • 2 Car Attached Garage
  • 2 Carport Spaces
  • Rear-Facing Garage
  • Single Garage Door

Home Design

  • Brick Exterior Construction
  • Slab Foundation
  • Frame Construction
  • Composition Roof
  • Board and Batten Siding
  • Concrete Siding

Interior Spaces

  • 2,467 Sq Ft Home
  • 1-Story Property
  • Open Floorplan
  • Wired For Sound
  • Vaulted Ceiling
  • Ceiling Fan
  • Decorative Lighting
  • Decorative Fireplace
  • Electric Fireplace
  • Gas Fireplace
  • ENERGY STAR Qualified Windows
  • Family Room with Fireplace
  • Living Room with Fireplace
  • Washer and Electric Dryer Hookup

Kitchen

  • Convection Oven
  • Gas Oven
  • Built-In Gas Range
  • Microwave
  • Dishwasher
  • Kitchen Island
  • Granite Countertops
  • Disposal

Flooring

  • Carpet
  • Tile
  • Luxury Vinyl Plank Tile

Bedrooms and Bathrooms

  • 4 Bedrooms
  • Walk-In Closet
  • 3 Full Bathrooms
  • Low Flow Plumbing Fixtures

Home Security

  • Home Security System
  • Smart Home
  • Carbon Monoxide Detectors
  • Fire and Smoke Detector

Eco-Friendly Details

  • Energy-Efficient Appliances
  • Energy-Efficient Construction
  • Energy-Efficient HVAC
  • Energy-Efficient Lighting
  • Energy-Efficient Insulation
  • Energy-Efficient Doors
  • Rain or Freeze Sensor
  • ENERGY STAR Qualified Equipment for Heating
  • Energy-Efficient Thermostat
  • Ventilation
  • Energy-Efficient Hot Water Distribution
  • Sprinkler System

Outdoor Features

  • Covered Patio or Porch
  • Exterior Lighting
  • Rain Gutters

Schools

  • Irvin Elementary School
  • Frank Seale Middle School
  • Midlothian High School

Utilities

  • Forced Air Zoned Heating and Cooling System
  • Heating System Uses Natural Gas
  • Heat Pump System
  • Underground Utilities
  • Tankless Water Heater
  • Gas Water Heater
  • High Speed Internet
  • Cable TV Available

Listing and Financial Details

  • Legal Lot and Block 4 / 2
  • Assessor Parcel Number 305886

Community Details

Overview

  • Association fees include management, ground maintenance
  • Paragon Property Management Group Association
  • Midtowne Subdivision

Amenities

  • Community Mailbox

Recreation

  • Community Playground
  • Trails

Home Details

Home Type

Single Family

Year Built

Built in 2025 | New Construction

Lot Details

7,187 Sq Ft Lot

HOA Fees

$63 per month

Parking

2

Listing Details

  • OWNERNAME: William Ryan Homes
  • Property Type: Residential
  • Property Sub Type: Single Family Residence
  • Architectural Style: Other, Detached
  • Unit Levels: One
  • Security: Security System, Carbon Monoxide Detector(s), Smoke Detector(s)
  • Year Built Details: New Construction - Complete
  • Attribution Contact: 888-872-6006
  • Co List Office Mls Id: GUAR02
  • Structure Type: House
  • HumanModifiedYN: Yes
  • UniversalParcelId: urn:reso:upi:2.0:US:48139:305886
  • Special Features: 4098
  • Year Built: 2025

Interior Features

  • Square Footage: 2467.0
  • Fireplace Features: Decorative, Electric, Family Room, Gas, Living Room
  • Interior Amenities: Decorative/Designer Lighting Fixtures, Granite Counters, High Speed Internet, Kitchen Island, Open Floorplan, Pantry, Smart Home, Cable TV, Vaulted Ceiling(s), Walk-In Closet(s), Wired for Sound
  • Flooring: Carpet, Luxury Vinyl Plank, Tile, Vinyl
  • Appliances: Built-In Gas Range, Convection Oven, Dishwasher, Gas Cooktop, Disposal, Gas Oven, Gas Range, Gas Water Heater, Microwave, Tankless Water Heater
  • Basement YN: No
  • Fireplaces: 1

Beds/Baths

  • Full Bathrooms: 3
  • Total Bedrooms: 4

Exterior Features

  • Foundation: Slab
  • Community Features: Playground, Trails/Paths, Community Mailbox, Curbs, Sidewalks
  • Fencing: Back Yard, Fenced, Gate, Partial, Wood, Wrought Iron
  • Roof: Composition
  • Construction Materials: Board & Batten Siding, Brick, Fiber Cement, Frame, Concrete
  • Exterior Features: Lighting, Private Yard, Rain Gutters
  • Pool Features: None
  • Patio And Porch Features: Covered

Garage/Parking

  • Cooling System: Central Air, Ceiling Fan(s), ENERGY STAR Qualified Equipment, Heat Pump, Zoned
  • Garage Spaces: 2.0
  • Carport Spaces: 2.0
  • Total Covered Spaces: 2.0
  • Parking Features: Door-Single, Garage Faces Rear
  • Attached Garage YN: Yes
  • GarageYN: Yes

Utilities

  • Sewer: Public Sewer
  • Heating: Central, ENERGY STAR Qualified Equipment, Fireplace(s), Heat Pump, Natural Gas, Zoned
  • LaundryFeatures: Washer Hookup, Electric Dryer Hookup
  • Utilities: Natural Gas Available, Municipal Utilities, Sewer Available, Separate Meters, Underground Utilities, Water Available, Cable Available
  • Heating Yn: Yes

Condo/Co-op/Association

  • HOA Fee Includes: Association Management, Maintenance Grounds
  • Association Fee: 750.0
  • Association Fee Frequency: Annually
  • Association Name: Paragon Property Management Group

Schools

  • Elementary School: Irvin
  • High School: Midlothian
  • Junior High Dist: Midlothian ISD

Green Features

  • GreenIndoorAirQuality: Ventilation
  • GreenWaterConservation: Efficient Hot Water Distribution, Low Volume/Drip Irrigation, Low-Flow Fixtures
  • Efficiency: Appliances, Construction, Doors, HVAC, Insulation, Lighting, Rain/Freeze Sensors, Thermostat, Water Heater, Windows

Lot Info

  • PropertyAttachedYN: No
  • Lot Features: Interior Lot, Landscaped, Subdivision, Sprinkler System
  • Lot Size Units: Acres
  • Lot Size Area: 0.165
  • Lot Size: 60 x 120
  • Parcel Number: 305886
  • Lot Size Acres: 0.165
  • Lot Size Sq Ft: 7187.4

Building Info

  • Year Built: 2025
  • SeniorCommunityYN: No

Tax Info

  • TaxBlock: 2
  • Tax Lot: 4

MLS Schools

  • MiddleOrJuniorSchool: Frank Seale

Home Values in the Area

Source: Public Records

Average Home Value in this Area


Source: Public Records

Agents Specializing in Midlothian, TX

See All Agents

Property History

We collect this data history from publicly available records. To have your information removed, we recommend requesting removal directly through your county’s website.

Date Event Price List to Sale Price per Sq Ft
12/31/2025 12/31/25 Sold -- -- --
12/02/2025 12/02/25 Pending -- -- --
10/03/2025 10/03/25 Price Changed $482,990 -8.0% $196 / Sq Ft
08/19/2025 08/19/25 Price Changed $524,990 +0.1% $213 / Sq Ft
08/19/2025 08/19/25 Price Changed $524,590 -1.9% $213 / Sq Ft
05/21/2025 05/21/25 Price Changed $534,590 +0.6% $217 / Sq Ft
04/03/2025 04/03/25 For Sale $531,590 -- $215 / Sq Ft
Source: North Texas Real Estate Information Systems (NTREIS)

Agents Affiliated with this Home

  • Section Image
See All Agents

Map

Source: North Texas Real Estate Information Systems (NTREIS)

MLS Number: 20892418

North Texas Real Estate Information Systems (NTREIS)

APN: 305886

Your Personal Tour Guide

Ask me questions while you tour the home.