NOT LISTED FOR SALE

404 E 14th St Grand Island, NE 68801

Estimated Value: $268,000 - $305,052

3 Beds
3 Baths
1,361 Sq Ft
$210/Sq Ft Est. Value

Sale Details

Date Sold: April 23, 2025

Last sale price $300,000 $220 Per Sq Ft

Est. 7% decrease in value since last sale

Current estimated payment $1,766 / mo

35 Days on Market

Highlights

  • Deck
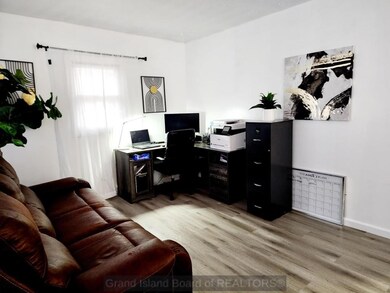
  • Home Office
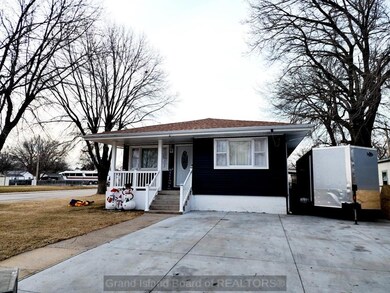
  • 2 Car Detached Garage
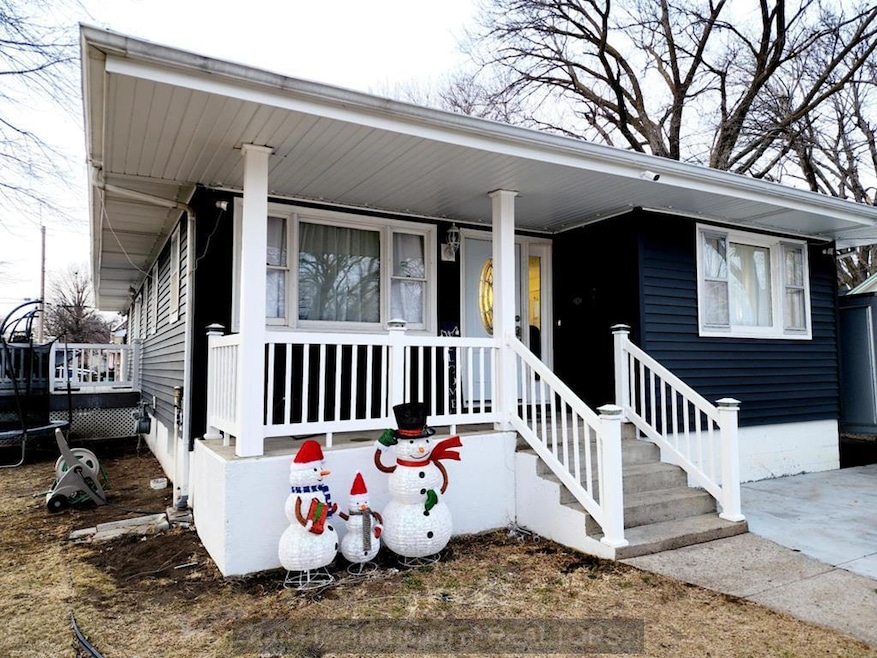
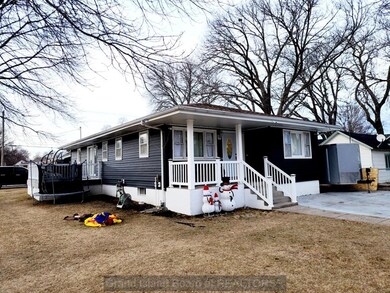
  • Ranch Style House
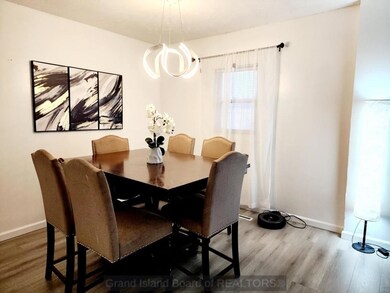
  • Formal Dining Room
  • Landscaped

About This Home

As of April 2025

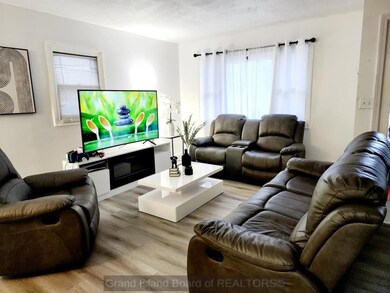
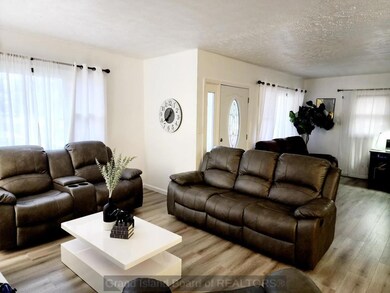
Completely renovated ranch on a corner lot. Ready to move in! Beautifully well-done kitchen with new appliances included and wood countertop. Living room/ dining open concept. Composite deck, new front driveway. 3 beds and 3 baths with 2 bonus rooms in basement & an extra bonus room that can be used as an office, playroom, etc. Fenced back yard, sprinkler system, 2 car detached garage and so much more. BUYER AGENTS WELCOME!

Last Agent to Sell the Property

Maite Belau

Coldwell Banker Action Holdings License #20190280 Listed on: 02/02/2025

Coldwell Banker Action Holdings

Last Buyer's Agent

Maite Belau

Coldwell Banker Action Holdings License #20190280 Listed on: 02/02/2025

Coldwell Banker Action Holdings

Home Details

Home Type

  • Single Family

Est. Annual Taxes

  • $2,892

Year Built

  • Built in 1952

Lot Details

  • 6,970 Sq Ft Lot
  • Lot Dimensions are 52.8 x 132
  • Chain Link Fence
  • Landscaped
  • Sprinklers on Timer
  • Property is zoned R2

Parking

  • 2 Car Detached Garage
  • Garage Door Opener

Home Design

  • Ranch Style House
  • Frame Construction
  • Composition Roof
  • Vinyl Siding

Interior Spaces

  • 1,361 Sq Ft Home
  • Window Treatments
  • Formal Dining Room
  • Home Office

Kitchen

  • Electric Range
  • Microwave
  • Dishwasher
  • Disposal

Bedrooms and Bathrooms

  • 3 Main Level Bedrooms
  • 3 Full Bathrooms

Finished Basement

  • Basement Fills Entire Space Under The House
  • Laundry in Basement

Home Security

  • Storm Doors
  • Carbon Monoxide Detectors
  • Fire and Smoke Detector

Outdoor Features

  • Deck

Schools

  • Knickrehm Elementary School
  • Walnut Middle School
  • Grand Island Senior High School

Utilities

  • Forced Air Heating and Cooling System
  • Natural Gas Connected
  • Gas Water Heater

Community Details

  • Wheeler & Bennet's Third Add Subdivision

Listing and Financial Details

  • Assessor Parcel Number 400125595

Home Details

Home Type

Single Family

Est. Annual Taxes

$2,892

Year Built

Built in 1952

Lot Details

6,970 Sq Ft Lot

Parking

2

Listing Details

  • Property Sub Type: Single Family Residence
  • Prop. Type: Residential
  • Lot Size Acres: 0.16
  • Lot Size: 52.8 x 132
  • Road Surface Type: Paved
  • Subdivision Name: Wheeler & Bennet's Third Add
  • Above Grade Finished Sq Ft: 1361
  • Architectural Style: Ranch
  • Carport Y N: No
  • Garage Yn: Yes
  • New Construction: No
  • Year Built: 1952
  • Kitchen Level: Main
  • Special Features: None

Interior Features

  • Appliances: Electric Range, Dishwasher, Disposal, Refrigerator, Microwave, Gas Water Heater
  • Has Basement: Full, Finished
  • Full Bathrooms: 3
  • Total Bedrooms: 3
  • Below Grade Sq Ft: 1361
  • Door Features: Storm Door(s)
  • Fireplace Features: None
  • Fireplace: No
  • Interior Amenities: Master Bath, Office
  • Living Area: 1361
  • Main Level Bathrooms: 2
  • Main Level Bedrooms: 3
  • Window Features: Partial Window Coverings
  • Room Kitchen Area: 218.4
  • Room Bedroom2 Area: 101.7
  • Room Bedroom3 Area: 101.7
  • Room Bedroom2 Level: Main
  • Room Bedroom3 Level: Main
  • Room Bedroom4 Level: Basement
  • Room Dining Room Area: 166.1
  • Room Family Room Area: 526.5
  • Room Living Room Area: 290.41
  • Dining Room Dining Room Level: Main
  • Room Family Room Level: Basement
  • Room Kitchen Features: Electric Range, Dishwasher, Garbage Disposal, Refrigerator, Microwave, Laminate
  • Living Room Living Room Level: Main
  • Room Master Bedroom Area: 126
  • Dining Room Features: Formal, Living/Dining Combo, Laminate
  • Family Room Features: Laminate
  • Living Room Features: Laminate
  • Master Bedroom Master Bedroom Level: Main
  • Master Bedroom Master Bedroom Width: 9

Exterior Features

  • Fencing: Chain Link
  • Lot Features: Automatic Sprinkler, Established Yard, Good Quality Landscaping
  • Waterfront: No
  • Home Warranty: No
  • Construction Type: Frame, Vinyl Siding
  • Exterior Features: Rain Gutters
  • Patio And Porch Features: Deck
  • Roof: Composition

Garage/Parking

  • Attached Garage: No
  • Covered Parking Spaces: 2
  • Garage Spaces: 2
  • Parking Features: Garage Door Opener, 2 Car, Detached
  • Total Parking Spaces: 2

Utilities

  • Laundry Features: In Basement
  • Security: Smoke Detector(s), Carbon Monoxide Detector(s)
  • Cooling: Central Air
  • Cooling Y N: Yes
  • Heating: Gas Forced Air
  • Heating Yn: Yes
  • Utilities: Water Connected, Sewer Connected, Natural Gas Connected, Electricity Connected

Condo/Co-op/Association

  • Association Fee Frequency: Monthly

Schools

  • Elementary School: Knickrehm
  • High School: Grand Island Senior High
  • Middle Or Junior School: Walnut

Lot Info

  • Lot Size Sq Ft: 6969.6
  • Farm Land Area Units: Square Feet
  • Parcel #: 400125595
  • Zoning: R2
  • ResoLotSizeUnits: SquareFeet

Green Features

Multi Family

  • Above Grade Finished Area Units: Square Feet

Tax Info

  • Tax Annual Amount: 2891.86
  • Tax Year: 2024

Ownership History

We collect this data history from publicly available records. To have your information removed, we recommend requesting removal directly through your county’s website.

Date Name Owned For Owner Type

Purchase Details

Listed on
Feb 2, 2025
Closed on
Mar 31, 2025
Sold by
Bought by
Seller's Agent
Maite Belau
Coldwell Banker Action Holdings
Buyer's Agent
Maite Belau
Coldwell Banker Action Holdings
List Price
$315,000
Sold Price
$300,000
Premium/Discount to List
-$15,000
-4.76%
Views
51
Current Estimated Value
$277,881

Home Financials for this Owner

Home Financials are based on the most recent Mortgage that was taken out on this home.
Estimated Appreciation
-$22,119
Avg. Annual Appreciation
-3.91%
Original Mortgage
$15,000
Interest Rate
0.0665%
Mortgage Type
FHA

Purchase Details

Listed on
Jun 16, 2020
Closed on
Jul 9, 2020
Sold by
Bought by
Seller's Agent
Sheila Reed
Berkshire Hathaway HomeServices Da-Ly Realty
Buyer's Agent
Hector Rubio
Rubio Real Estate and Property Management LLC
List Price
$157,000
Sold Price
$157,000

Home Financials for this Owner

Home Financials are based on the most recent Mortgage that was taken out on this home.
Avg. Annual Appreciation
14.70%
Original Mortgage
$7,850
Interest Rate
0.03%
Mortgage Type
Stand Alone Second
Source: Public Records
Create a Home Valuation Report for This Property
The Home Valuation Report is an in-depth analysis detailing your home's value as well as a comparison with similar homes in the area

Home Values in the Area

Source: Public Records

Average Home Value in this Area


Source: Public Records

Purchase History

We collect this data history from publicly available records. To have your information removed, we recommend requesting removal directly through your county’s website.

Date Buyer Sale Price Title Company
$300,000 None Listed On Document
$157,000 Grand Island Abstract Escrow
Source: Public Records

Mortgage History

We collect this data history from publicly available records. To have your information removed, we recommend requesting removal directly through your county’s website.

Date Status Borrower Loan Amount
Closed $15,000
Closed $294,566
Closed $7,850
Closed $154,156
Source: Public Records

Property History

We collect this data history from publicly available records. To have your information removed, we recommend requesting removal directly through your county’s website.

Date Event Price List to Sale Price per Sq Ft Prior Sale
04/23/2025 04/23/25 Sold $300,000 -4.8% $220 / Sq Ft
03/09/2025 03/09/25 Pending -- -- --
02/02/2025 02/02/25 For Sale $315,000 +100.6% $231 / Sq Ft
08/05/2020 08/05/20 Sold $157,000 0.0% $115 / Sq Ft View Prior Sale
06/17/2020 06/17/20 Pending -- -- --
06/16/2020 06/16/20 For Sale $157,000 -- $115 / Sq Ft
Source: Grand Island Board of REALTORS®

Tax History

We collect this data history from publicly available records. To have your information removed, we recommend requesting removal directly through your county’s website.

Year Tax Paid Tax Assessment Tax Assessment Total Assessment is a certain percentage of the fair market value that is determined by local assessors to be the total taxable value of land and additions on the property. Land Improvement
2025 $3,185 $229,732 $13,940 $215,792
2024 $2,892 $192,828 $13,940 $178,888
2023 $2,895 $159,335 $13,940 $145,395
2022 $3,062 $152,365 $6,970 $145,395
2021 $2,650 $129,932 $6,970 $122,962
2020 $2,752 $129,932 $6,970 $122,962
2019 $2,349 $111,436 $6,970 $104,466
2017 $2,202 $101,723 $6,970 $94,753
2016 $572 $101,723 $6,970 $94,753
2015 $129 $101,723 $6,970 $94,753
2014 $815 $97,603 $6,970 $90,633
Source: Public Records

Agents Affiliated with this Home

  • Section Image
  • Section Image
See All Agents

Map

Source: Grand Island Board of REALTORS®

MLS Number: 20250106

APN: 400125595

Your Personal Tour Guide

Ask me questions while you tour the home.