NOT LISTED FOR SALE

404 Generosity Way Smyrna, TN 37167

Smyrna Area

Estimated Value: $440,000 - $477,000

3 Beds
2 Baths
2,035 Sq Ft
$222/Sq Ft Est. Value

Sale Details

Date Sold: July 21, 2025

Last sale price $445,000 $219 Per Sq Ft

Est. 1% increase in value since last sale

Current estimated payment $2,674 / mo

19 Days on Market

Highlights

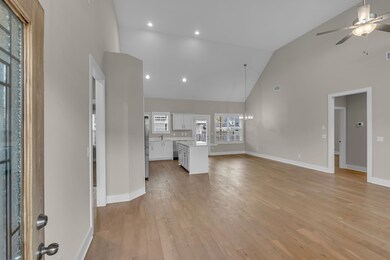
  • Open Floorplan
  • 2 Car Attached Garage
  • Tile Flooring
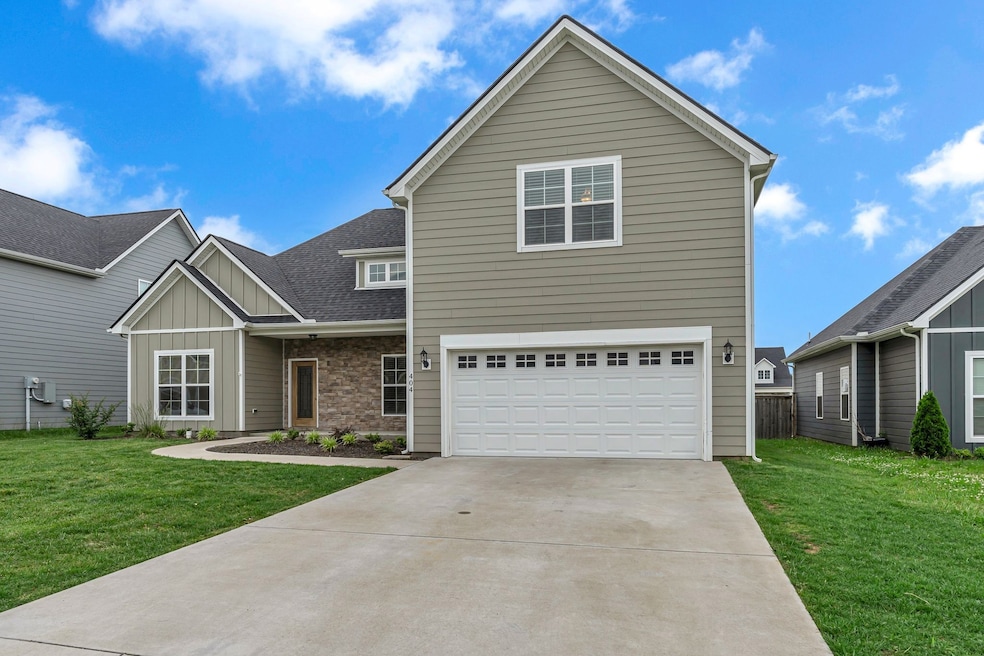
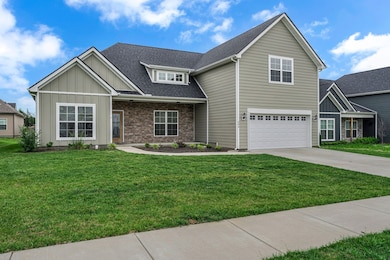
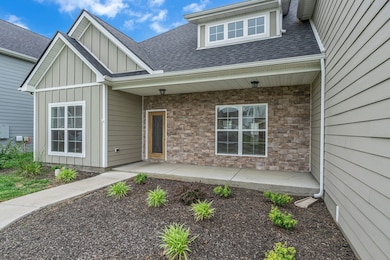
  • Contemporary Architecture
  • Walk-In Closet
  • Central Heating and Cooling System

About This Home

As of July 2025

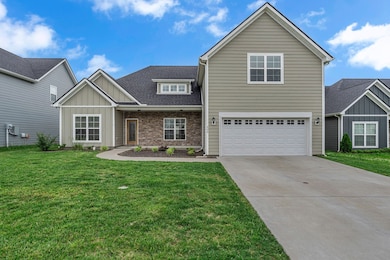
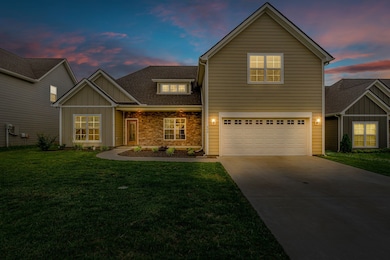
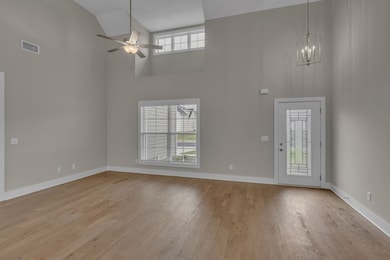
This charming 3-bedroom, 2-bathroom single-level home offers effortless living with modern comforts. With a well-designed open floor plan, the home features a spacious living area, a bright kitchen with ample cabinetry, and a cozy dining space perfect for gatherings. The master suite includes a private bath with separate bath and shower for comfort and convenience. Above the garage is a large 20x20 rec room, ideal for a home theater, game room, or versatile bonus space. Nestled in a vibrant Smyrna neighborhood, this home combines convenience and style—don’t miss your chance to make it yours!

Last Agent to Sell the Property

Barry McKeever

Dalton Wade, Inc Brokerage Phone: 6157848424 License #349197 Listed on: 06/03/2025

Dalton Wade, Inc

Last Buyer's Agent

Art Kelly

Zeitlin Sotheby's International Realty License #336937

Zeitlin Sotheby's International Realty

Home Details

Home Type

  • Single Family

Est. Annual Taxes

  • $2,371

Year Built

  • Built in 2021

Lot Details

  • 6,534

HOA Fees

  • $15 Monthly HOA Fees

Parking

  • 2 Car Attached Garage
  • Front Facing Garage
  • Garage Door Opener
  • Driveway

Home Design

  • Contemporary Architecture
  • Slab Foundation
  • Shingle Roof
  • Stone Siding

Interior Spaces

  • 2,035 Sq Ft Home
  • Property has 2 Levels
  • Open Floorplan
  • Ceiling Fan
  • Washer and Electric Dryer Hookup

Kitchen

  • Microwave
  • Dishwasher
  • Disposal

Flooring

  • Carpet
  • Laminate
  • Tile

Bedrooms and Bathrooms

  • 3 Main Level Bedrooms
  • Walk-In Closet
  • 2 Full Bathrooms

Schools

  • Rocky Fork Elementary School
  • Rocky Fork Middle School
  • Smyrna High School

Additional Features

  • 6,534 Sq Ft Lot
  • Central Heating and Cooling System

Community Details

  • $250 One-Time Secondary Association Fee
  • Sundale Sec 2 Subdivision

Listing and Financial Details

  • Assessor Parcel Number 033J B 01400 R0129889

Home Details

Home Type

Single Family

Est. Annual Taxes

$2,371

Year Built

Built in 2021

Lot Details

6,534 Sq Ft Lot

HOA Fees

$15 per month

Parking

2

Listing Details

  • Prop. Type: Residential
  • Property Sub Type: Single Family Residence
  • Architectural Style: Contemporary
  • Year Built: 2021
  • Unit Levels: Two
  • New Construction: No
  • Building Stories: 1
  • Year Built Details: EXIST
  • Special Features: None
  • Stories: 1

Interior Features

  • Interior Amenities: Ceiling Fan(s), Open Floorplan, Walk-In Closet(s), Primary Bedroom Main Floor
  • Appliances: Electric Oven, Electric Range, Dishwasher, Disposal, Microwave
  • Fireplace: No
  • Flooring: Carpet, Laminate, Tile
  • Total Bedrooms: 3
  • Main Level Bedrooms: 3
  • Full Bathrooms: 2
  • Has Basement: Slab
  • Above Grade Finished Sq Ft: 2035
  • Building Area Units: Square Feet
  • Living Area: 2035
  • Living Area Units: Square Feet

Exterior Features

  • Construction Type: Masonite, Stone
  • Pool Private: No
  • Roof: Shingle
  • View: No
  • Waterfront: No

Garage/Parking

  • Attached Garage: Yes
  • Carport Y N: No
  • Covered Parking Spaces: 2
  • Garage Spaces: 2
  • Garage Yn: Yes
  • Open Parking Spaces: 2
  • Parking Features: Garage Door Opener, Garage Faces Front, Driveway
  • Total Parking Spaces: 4

Utilities

  • Sewer: Public Sewer
  • Water Source: Public
  • Cooling: Central Air
  • Cooling Y N: Yes
  • Heating: Central
  • Heating Yn: Yes
  • Laundry Features: Electric Dryer Hookup, Washer Hookup
  • Utilities: Water Available

Condo/Co-op/Association

  • Association Fee: 180
  • Association #2 Fee: 250
  • Association #2 Fee Frequency: One Time
  • Association Fee Frequency: Annually
  • Association: Yes
  • Senior Community: No

Lot Info

  • Lot Size Acres: 0.15
  • Lot Size Units: Acres
  • Parcel #: 033J B 01400 R0129889
  • Property Attached Yn: No

Multi Family

  • Above Grade Finished Area Units: Square Feet

Tax Info

  • Tax Annual Amount: 2371

MLS Schools

  • Elementary School: Rocky Fork Elementary School
  • High School: Smyrna High School
  • Middle Or Junior School: Rocky Fork Middle School

Ownership History

We collect this data history from publicly available records. To have your information removed, we recommend requesting removal directly through your county’s website.

Date Name Owned For Owner Type

Purchase Details

Listed on
Jun 3, 2025
Closed on
Jul 21, 2025
Sold by
Bought by
Seller's Agent
Barry McKeever
Dalton Wade, Inc
Buyer's Agent
Art Kelly
Zeitlin Sotheby's International Realty
List Price
$445,000
Sold Price
$445,000
Views
27
Current Estimated Value
$451,126

Home Financials for this Owner

Home Financials are based on the most recent Mortgage that was taken out on this home.
Estimated Appreciation
$6,126
Avg. Annual Appreciation
1.35%
Original Mortgage
$333,750
Outstanding Balance
$330,561
Interest Rate
6.85%
Mortgage Type
New Conventional
Estimated Equity
$120,565

Purchase Details

Closed on
Oct 21, 2022
Sold by
Bought by

Purchase Details

Listed on
Feb 5, 2022
Closed on
Apr 25, 2022
Sold by
Bought by
Seller's Agent
Georgia Evans
Georgia Evans Realty, LLC
Buyer's Agent
Barry McKeever
Dalton Wade, Inc
List Price
$504,900
Sold Price
$491,900
Premium/Discount to List
-$13,000
-2.57%

Home Financials for this Owner

Home Financials are based on the most recent Mortgage that was taken out on this home.
Avg. Annual Appreciation
-2.01%

Purchase Details

Closed on
Oct 20, 2021
Sold by
Bought by

Home Financials for this Owner

Home Financials are based on the most recent Mortgage that was taken out on this home.
Original Mortgage
$344,000
Interest Rate
2.8%
Mortgage Type
Construction
Source: Public Records
Create a Home Valuation Report for This Property
The Home Valuation Report is an in-depth analysis detailing your home's value as well as a comparison with similar homes in the area

Home Values in the Area

Source: Public Records

Average Home Value in this Area


Source: Public Records

Purchase History

We collect this data history from publicly available records. To have your information removed, we recommend requesting removal directly through your county’s website.

Date Buyer Sale Price Title Company
$445,000 Lenders Title
-- --
-- Guaranty Title
$100,000 Guaranty Title & Escrow Co
Source: Public Records

Mortgage History

We collect this data history from publicly available records. To have your information removed, we recommend requesting removal directly through your county’s website.

Date Status Borrower Loan Amount
Open $333,750
Previous Owner $344,000
Source: Public Records

Property History

We collect this data history from publicly available records. To have your information removed, we recommend requesting removal directly through your county’s website.

Date Event Price List to Sale Price per Sq Ft Prior Sale
07/21/2025 07/21/25 Sold $445,000 0.0% $219 / Sq Ft
06/22/2025 06/22/25 Pending -- -- --
06/03/2025 06/03/25 For Sale $445,000 -9.5% $219 / Sq Ft
04/25/2022 04/25/22 Sold $491,900 -2.6% $242 / Sq Ft View Prior Sale
03/06/2022 03/06/22 Pending -- -- --
02/02/2022 02/02/22 For Sale $504,900 -- $248 / Sq Ft
Source: Realtracs

Tax History

We collect this data history from publicly available records. To have your information removed, we recommend requesting removal directly through your county’s website.

Year Tax Paid Tax Assessment Tax Assessment Total Assessment is a certain percentage of the fair market value that is determined by local assessors to be the total taxable value of land and additions on the property. Land Improvement
2025 $2,414 $98,725 $17,500 $81,225
2024 $2,371 $98,725 $17,500 $81,225
2023 $2,371 $98,725 $17,500 $81,225
2022 $1,627 $75,975 $17,500 $58,475
Source: Public Records

Agents Affiliated with this Home

  • Section Image
  • Section Image
  • Section Image
See All Agents

Map

Source: Realtracs

MLS Number: RTC2899816

Realtracs

APN: 033J-B-014.00-000

Your Personal Tour Guide

Ask me questions while you tour the home.