
Shannon Wormley
Precise Realty Group LLC
(205) 784-2456
131 Total Sales
1 in Fairfield
$25,000 Price
Estimated Value: $230,330
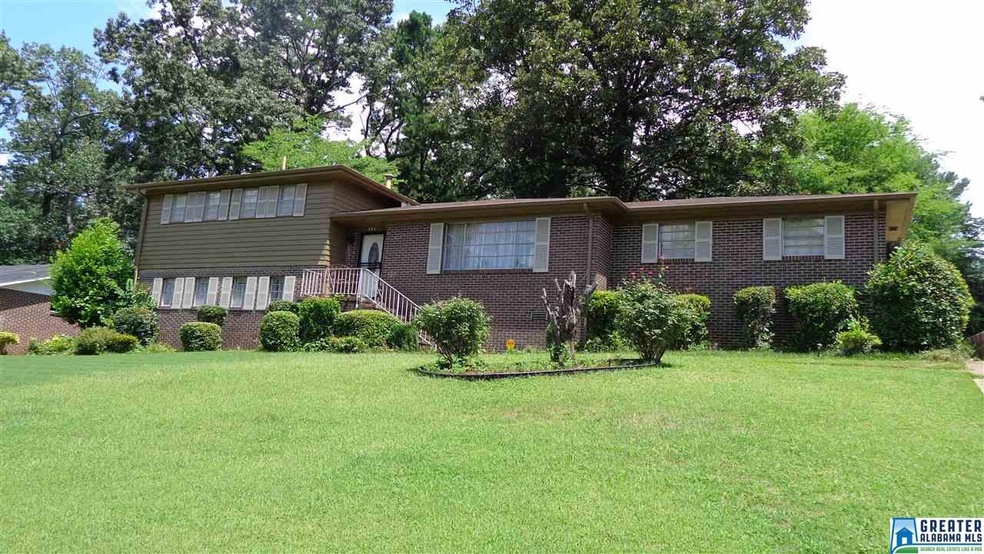
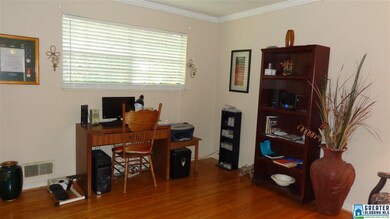
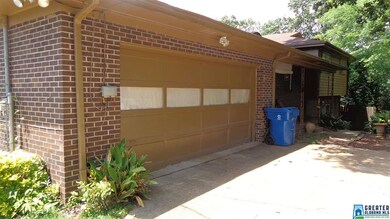
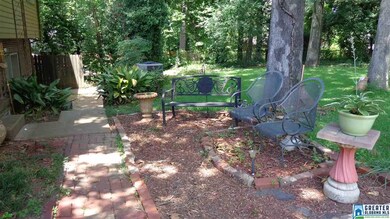
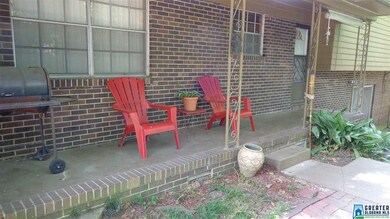
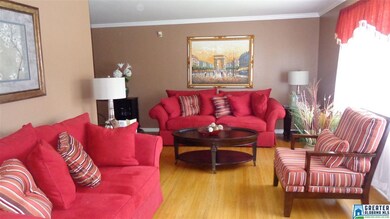
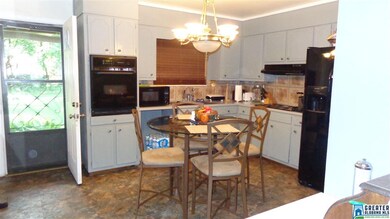
Lovely 4 bedroom home in one of the best areas of Fairfield. This is a split level with a private area on the lower level. Living room, formal dining room, Den w/FP, New central air and heat. The updated kitchen comes equipped with a new refrigerator and dishwasher. The 2 car main level garage makes it so convenient to drive right in and step into the main house. The home also boasts beautiful hardwood flooring. Enjoy looking over the beautifully landscaped back yard from the covered patio. See today!
Last Agent to Sell the Property
Bozeman and Minor Group
ARC Realty Vestavia Listed on: 07/13/2015
We collect this data history from publicly available records. To have your information removed, we recommend requesting removal directly through your county’s website.
Shannon Wormley
Precise Realty Group LLC
(205) 784-2456
131 Total Sales
1 in Fairfield
$25,000 Price
Viola Broadnax
Alabama Realty Brokers III
(659) 207-9314
16 Total Sales
2 in Fairfield
$52K - $59K Price Range
Ray Powell
Avast Realty- Birmingham
(659) 207-2698
17 Total Sales
1 in Fairfield
$95,000 Price
Yolanda Dye
Dalton Wade Real Estate Group
(659) 201-3700
93 Total Sales
2 in Fairfield
$181K - $208K Price Range
Misty Dodson
RealtySouth Chelsea Branch
(659) 207-3218
169 Total Sales
1 in Fairfield
$29,000 Price
Liliana Perez
eXp Realty, LLC Central
(659) 207-2132
83 Total Sales
1 in Fairfield
$205,000 Price
We collect this data history from publicly available records. To have your information removed, we recommend requesting removal directly through your county’s website.
| Date | Buyer | Sale Price | Title Company |
|---|---|---|---|
| $139,900 | -- | ||
| -- | -- |
We collect this data history from publicly available records. To have your information removed, we recommend requesting removal directly through your county’s website.
| Date | Status | Borrower | Loan Amount |
|---|---|---|---|
| Open | $134,030 | ||
| Closed | $143,257 |
We collect this data history from publicly available records. To have your information removed, we recommend requesting removal directly through your county’s website.
| Date | Event | Price | List to Sale | Price per Sq Ft |
|---|---|---|---|---|
| 06/17/2016 06/17/16 | Sold | $139,900 | 0.0% | $95 / Sq Ft |
| 04/22/2016 04/22/16 | Pending | -- | -- | -- |
| 07/13/2015 07/13/15 | For Sale | $139,900 | -- | $95 / Sq Ft |
We collect this data history from publicly available records. To have your information removed, we recommend requesting removal directly through your county’s website.
| Year | Tax Paid | Tax Assessment Tax Assessment Total Assessment is a certain percentage of the fair market value that is determined by local assessors to be the total taxable value of land and additions on the property. | Land | Improvement |
|---|---|---|---|---|
| 2025 | $1,507 | $21,160 | ||
| 2024 | $1,400 | $20,940 | ||
| 2022 | $1,130 | $15,880 | $2,680 | $13,200 |
| 2021 | $994 | $14,060 | $2,680 | $11,380 |
| 2020 | $999 | $14,060 | $2,680 | $11,380 |
| 2019 | $994 | $14,060 | $0 | $0 |
| 2018 | $969 | $13,720 | $0 | $0 |
| 2017 | $969 | $13,720 | $0 | $0 |
| 2016 | $1,087 | $15,300 | $0 | $0 |
| 2015 | $1,087 | $15,300 | $0 | $0 |
| 2014 | $1,074 | $15,060 | $0 | $0 |
| 2013 | $1,074 | $15,060 | $0 | $0 |
B
Seller's Agent in 2016
Bozeman and Minor Group
ARC Realty Vestavia
Buyer's Agent in 2016
Danielle Turner
Keller Williams Metro South
(205) 706-3551
136 Total Sales
Source: Greater Alabama MLS
MLS Number: 722854
APN: 30-00-23-2-006-011.000
Disclaimer: Certain information contained herein is derived from information provided by parties other than Homes.com. All information provided is deemed reliable, but is not guaranteed to be accurate and should be independently verified.
IDX information is provided exclusively for personal, non-commercial use, and may not be used for any purpose other than to identify prospective properties consumers may be interested in purchasing. Information is deemed reliable but not guaranteed.
Ask me questions while you tour the home.