NOT LISTED FOR SALE

Estimated Value: $350,000 - $387,000

4 Beds
2.5 Baths
2,188 Sq Ft
$165/Sq Ft Est. Value

Sale Details

Date Sold: May 13, 2024

Last sale price $339,000 $155 Per Sq Ft

Est. 7% increase in value since last sale

Current estimated payment $2,243 / mo

22 Days on Market

Highlights

  • Deck
  • No HOA
  • Cul-De-Sac
  • Vaulted Ceiling
  • Formal Dining Room
  • Tray Ceiling

About This Home

As of May 2024

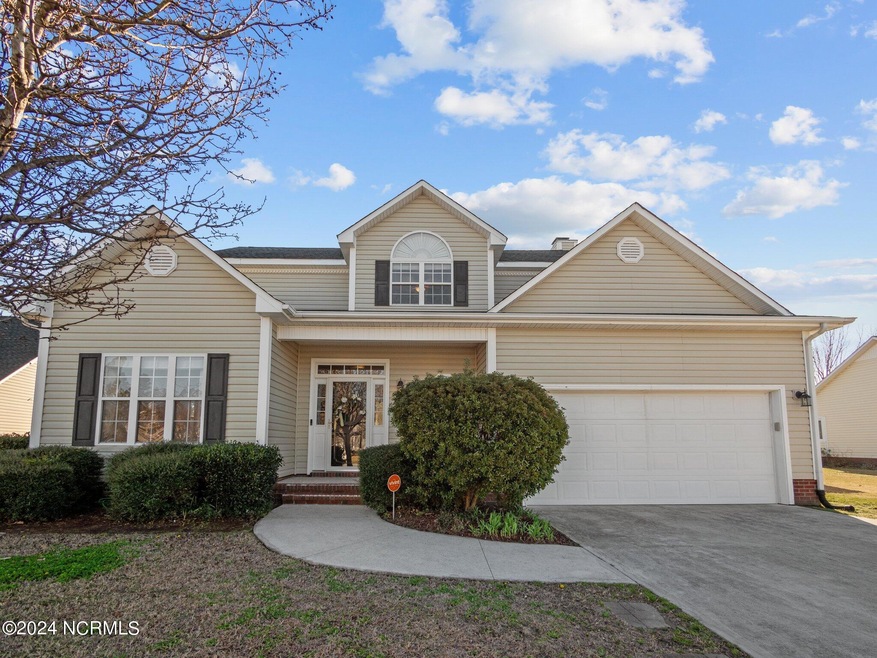
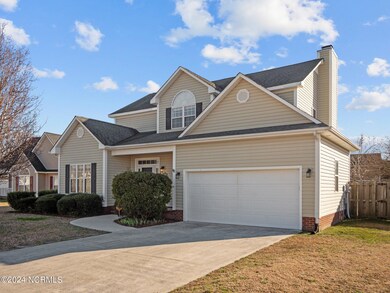
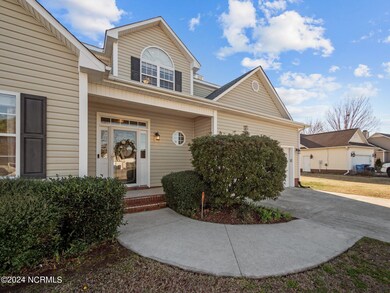
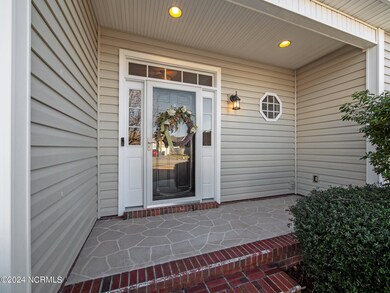
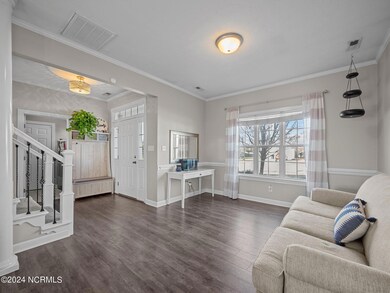
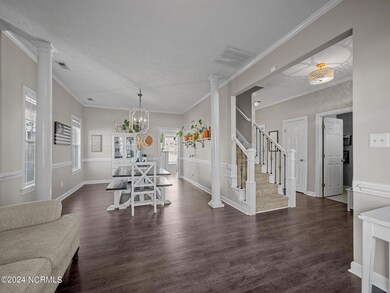
Welcome to 404 Iverleigh Lane, a beautiful home nestled in the heart of Jacksonville. Boasting 4 bedrooms, 2.5 bathrooms, and elegant LVP flooring throughout, this home will not disappoint! The kitchen presents charming white cabinets, a gorgeous tile backsplash, stainless steel appliances, and a generously sized pantry. Adjacent to the kitchen, a spacious living room awaits, complete with a stunning gas fireplace. Additionally, a formal dining room offers ample space for hosting family gatherings. Upstairs, you will discover all 4 bedrooms, including the luxurious owner's suite. It features a tray ceiling, wooden wall accents, abundant closet space, and double vanities in the bathroom. The remaining 3 bedrooms offer spacious layouts, each adorned with ceiling fans and ample closet space. Step outside to enjoy the delightful outdoor living space featuring a deck, patio, pergola, and meticulously manicured lawn. Situated on a nice cul-de-sac lot, this home provides convenience, with proximity to schools, restaurants, parks, and various amenities. Schedule your showing today to see all this home has to offer!

Last Agent to Sell the Property

Tiffany Moyer

360 REALTY License #300234 Listed on: 03/08/2024

Last Buyer's Agent

Kimberly Parker

Turn-Key Realty License #229952

Home Details

Home Type

  • Single Family

Est. Annual Taxes

  • $3,072

Year Built

  • Built in 2003

Lot Details

  • 13,504 Sq Ft Lot
  • Lot Dimensions are 65.6x1154.81x93.4x131.24x20.41
  • Property fronts a state road
  • Cul-De-Sac
  • Wood Fence
  • Property is zoned RSF-7

Parking

  • 2 Car Attached Garage

Home Design

  • Slab Foundation
  • Shingle Roof
  • Vinyl Siding

Interior Spaces

  • 2,188 Sq Ft Home
  • 2-Story Property
  • Tray Ceiling
  • Vaulted Ceiling
  • Ceiling Fan
  • Blinds
  • Formal Dining Room
  • Fire and Smoke Detector
  • Laundry Room

Kitchen

  • Electric Oven
  • Built-In Microwave
  • Dishwasher

Bedrooms and Bathrooms

  • 4 Bedrooms
  • Walk-In Closet

Outdoor Features

  • Deck
  • Patio
  • Pergola

Utilities

  • Central Air
  • Heat Pump System

Community Details

  • No Home Owners Association
  • Woodlands Subdivision

Listing and Financial Details

  • Home warranty included in the sale of the property
  • Assessor Parcel Number 339f-168

Home Details

Home Type

Single Family

Est. Annual Taxes

$3,072

Year Built

Built in 2003

Lot Details

0.31 Acres

Parking

2

Listing Details

  • Property Type: Residential
  • Secondary Subdivision: N/A
  • Year Built: 2003
  • Property Sub Type: Single Family Residence
  • Appliances: Electric Oven, Built-In Microwave, Refrigerator, Dishwasher
  • Home Warranty: Yes
  • Original List Price: 339000.00
  • Unit Levels: Two
  • Living Area: 2188.00
  • Is New Construction?: No
  • Other Structures: Pergola
  • Island Or Mainland: Mainland
  • Prospect Exempt Y N: No
  • Remarks And Showing Info Recording Device Y N: No
  • Remarks Written By Agent Y N: Yes
  • Home Warranty Company: 2-10 Home Warranty
  • Home Warranty Amount: 765.00
  • List Price Per Sqft: 154.94
  • Special Features: None

Interior Features

  • Dining Room Type: Combination, Formal
  • Interior Amenities: Walk-in Closet(s), Vaulted Ceiling(s), Tray Ceiling(s), Ceiling Fan(s), Pantry, Blinds/Shades, Walk-In Closet(s)
  • Master Bedroom Level: Non Primary Living Area
  • Stories: 2
  • Laundry Features: Laundry Room
  • Full Bathrooms: 2
  • Half Bathrooms: 1
  • Total Bedrooms: 4
  • Total Bedrooms: 8
  • Room Types: Dining Area, Dining Room
  • Bathrooms Total Source: Computed
  • Bathrooms Total Notational: 2.10
  • Living Area Range: 2000 - 2199

Exterior Features

  • Exterior Finish: Vinyl Siding
  • Fencing: Wood
  • Roof: Shingle
  • Road Frontage Type: City Street, State Road, Paved
  • Road Surface Type: Paved
  • Waterfront?: No
  • Foundation Details: Slab
  • Patio And Porch Features: Deck, Patio

Garage/Parking

  • Has Attached Garage?: No
  • Garaged Spaces: 2.00
  • Parking Features: Paved
  • Total Parking Spaces: 2.00
  • Attached Garage Spaces: 2.00

Utilities

  • Utilities: Sewer Available, Water Available
  • Heating System Fuel Source: Electric
  • Water Source: Public
  • Security Features: Smoke Detector(s)
  • Cooling: Central Air
  • Has Cooling?: Yes
  • Heating: Electric, Heat Pump
  • Heating Yn: Yes
  • Sewer Provider: Municipal Sewer

Condo/Co-op/Association

  • Association Amenities: None
  • Has H O A?: No

Fee Information

  • Termite Bond Y N: Yes
  • Termite Company: Mays Exterminating
  • Termite Company Phone: (910) 455-5888

Schools

  • Junior High Dist: Onslow

Lot Info

  • Deed Book: 5268
  • Deed Page: 622.00
  • Zoning: RSF-7
  • Lot Features: Cul-De-Sac
  • Lot Size Acres: 0.31
  • Lot Size: 65.6x1154.81x93.4x131.24x20.41
  • Lot Size Sq Ft: 13504.00
  • Purchase Contract Date: 2024-03-15
  • Parcel#: 339f-168
  • Cobra Zone Y N: No
  • Permitted Use: Public

Tax Info

  • Tax Year: 2023
  • Tax Book Number: 38
  • Tax Map Number: 29
  • Tax Other Assessment Amount Frequency: None
  • Tax Amount: 3072.39

Ownership History

We collect this data history from publicly available records. To have your information removed, we recommend requesting removal directly through your county’s website.

Date Name Owned For Owner Type

Purchase Details

Listed on
Mar 8, 2024
Closed on
Mar 20, 2024
Sold by
Bought by
Seller's Agent
Tiffany Moyer
360 REALTY
Buyer's Agent
Kimberly Parker
Turn-Key Realty
List Price
$339,000
Sold Price
$339,000
Views
74
Current Estimated Value
$361,806

Home Financials for this Owner

Home Financials are based on the most recent Mortgage that was taken out on this home.
Estimated Appreciation
$22,806
Avg. Annual Appreciation
2.98%
Original Mortgage
$339,000
Interest Rate
0.05%
Mortgage Type
VA

Purchase Details

Listed on
Aug 4, 2020
Closed on
Sep 4, 2020
Sold by
Bought by
Seller's Agent
Diania Alfonso
Carolina Modern Realty
Buyer's Agent
Katie Jones
Coldwell Banker Sea Coast Advantage - Jacksonville
List Price
$255,000
Sold Price
$248,000
Premium/Discount to List
-$7,000
-2.75%

Home Financials for this Owner

Home Financials are based on the most recent Mortgage that was taken out on this home.
Avg. Annual Appreciation
8.94%
Original Mortgage
$248,000
Interest Rate
0.028%
Mortgage Type
VA

Purchase Details

Listed on
Jan 9, 2013
Closed on
Mar 13, 2013
Sold by
Bought by
Seller's Agent
Jenna Morton
Coldwell Banker Sea Coast Advantage - Jacksonville
Buyer's Agent
Comp Only Entrys
NON-MLS OFFICE
List Price
$199,900
Sold Price
$199,900

Home Financials for this Owner

Home Financials are based on the most recent Mortgage that was taken out on this home.
Avg. Annual Appreciation
2.96%
Original Mortgage
$179,900
Interest Rate
0.0359%
Mortgage Type
New Conventional
Source: Public Records

Range of Values:

--
Value Increase
--
Percent Increase
--
Adjusted for Inflation
Collateral Analytics

Collateral Analytics Collateral Analytics AVMs (Automated Valuation Model) employ a number of statistical approaches combined with neighborhood-specific comparable selection guarantees the most up-to-date and precise valuations.

Not Available

Collateral Analytics does not have data for the current month. Please view the chart for historical values.

ICE

ICE Mortgage Technology ICE Mortgage Technology’s AVM (Automated Valuation Model) is a state-of-the-art online residential property valuation tool that provides a quick and accurate estimate of the value of almost any home in the U.S.

Not Available

ICE Mortgage Technology does not have data for the current month. Please view the chart for historical values.

First American

First American First American Data & Analytics’ next-generation AVM combines unrivaled data assets with a blended ensemble of valuation models to produce highly accurate, reliable valuations you can trust.

Not Available

First American does not have data for the current month. Please view the chart for historical values.

Quantarium

Quantarium Quantarium’s valuation service, repeatedly proven the industry’s most accurate and comprehensive, is supercharged with a self-learning and auto-tuning AI engine that continually becomes smarter and more accurate as it processes daily inputs from the industry’s leading RE data lake.

Not Available

Quantarium does not have data for the current month. Please view the chart for historical values.

Average Value
Not Available
List Price
Sold Price
Create a Home Valuation Report for This Property
The Home Valuation Report is an in-depth analysis detailing your home's value as well as a comparison with similar homes in the area

Purchase History

We collect this data history from publicly available records. To have your information removed, we recommend requesting removal directly through your county’s website.

Date Buyer Sale Price Title Company
$339,000 None Listed On Document
$248,000 None Available
$200,000 None Available
Source: Public Records

Mortgage History

We collect this data history from publicly available records. To have your information removed, we recommend requesting removal directly through your county’s website.

Date Status Borrower Loan Amount
Previous Owner $339,000
Previous Owner $274,000
Previous Owner $5,470
Previous Owner $248,000
Previous Owner $179,900
Previous Owner $18,000
Previous Owner $16,000
Source: Public Records

Property History

We collect this data history from publicly available records. To have your information removed, we recommend requesting removal directly through your county’s website.

Date Event Price List to Sale Price per Sq Ft Prior Sale
05/13/2024 05/13/24 Sold $339,000 0.0% $155 / Sq Ft
03/15/2024 03/15/24 Pending -- -- --
03/08/2024 03/08/24 For Sale $339,000 0.0% $155 / Sq Ft
02/26/2024 02/26/24 Pending -- -- --
02/22/2024 02/22/24 For Sale $339,000 +36.7% $155 / Sq Ft
09/18/2020 09/18/20 Sold $248,000 -2.7% $110 / Sq Ft View Prior Sale
08/20/2020 08/20/20 Pending -- -- --
08/04/2020 08/04/20 For Sale $255,000 +27.6% $113 / Sq Ft
04/30/2013 04/30/13 Sold $199,900 0.0% $89 / Sq Ft View Prior Sale
03/31/2013 03/31/13 Pending -- -- --
01/09/2013 01/09/13 For Sale $199,900 -- $89 / Sq Ft
Source: Hive MLS

Tax History

We collect this data history from publicly available records. To have your information removed, we recommend requesting removal directly through your county’s website.

Year Tax Paid Tax Assessment Tax Assessment Total Assessment is a certain percentage of the fair market value that is determined by local assessors to be the total taxable value of land and additions on the property. Land Improvement
2025 $3,072 $244,812 $50,000 $194,812
2024 $3,072 $244,812 $50,000 $194,812
2023 $3,072 $244,812 $50,000 $194,812
2022 $3,072 $244,812 $50,000 $194,812
2021 $2,671 $198,260 $70,000 $128,260
2020 $2,671 $198,260 $70,000 $128,260
2019 $2,671 $198,260 $70,000 $128,260
2018 $2,671 $198,260 $70,000 $128,260
2017 $2,577 $195,650 $50,000 $145,650
2016 $2,577 $195,650 $0 $0
2015 $2,577 $195,650 $0 $0
2014 $2,577 $195,650 $0 $0
Source: Public Records

Agents Affiliated with this Home

  • Section Image
  • Section Image
  • Section Image
  • Section Image
See All Agents

Map

Source: Hive MLS

MLS Number: 100428954

Hive MLS

APN: 003721

Your Personal Tour Guide

Ask me questions while you tour the home.