NOT LISTED FOR SALE

404 Kidd St Advance, MO 63730

4 Beds
1 Bath
754 Sq Ft
0.27 Acre Lot

Sale Details

Date Sold: August 26, 2021

33 Days on Market

Highlights

  • Contemporary Architecture
  • Covered Patio or Porch
  • 1 Car Detached Garage
  • Mud Room
  • Separate Outdoor Workshop
  • Forced Air Heating System

About This Home

As of August 2021

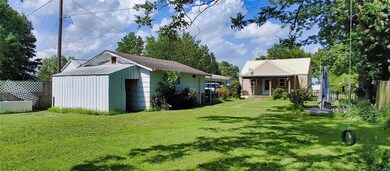
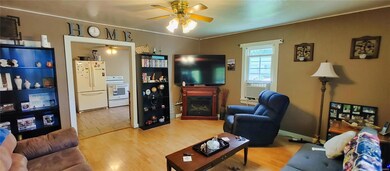
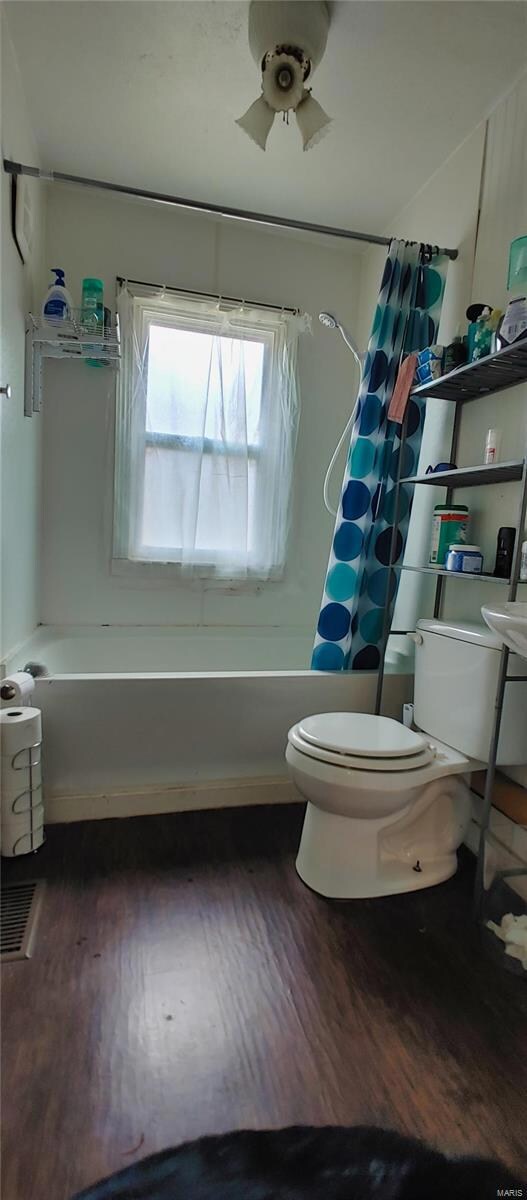
Here's a cozy 4 bedroom 1 bath home located in a small quiet town in Cape Girardeau County. This 1.5 story bungalow is nestled in on a low traffic dead-end street and features 2 driveways and a 1 car garage/shop with attached 1 bay carport. There's a large covered deck where you can sit and look out at the large fenced back yard. Just inside the rear entrance is a large utility room that functions as main level laundry and additional pantry area. Although compact, this home offers an open kitchen and nice sized living room with 2 bedrooms and bathroom all on the main level. Upstairs are 2 more bedrooms that provide a great bonus in living space. Improvements to this home include a newer metal roof, like new high-efficiency furnace, newer water heater, vinyl replacement windows & siding. Here's your chance to jump from rent payment to house payment on a budget!

Last Agent to Sell the Property

Tracey Miller

Vylla Home License #2011025819 Listed on: 06/28/2021

Vylla Home

Last Buyer's Agent

Vicki Stroud

Century 21 Ashland Realty License #2004002871

Century 21 Ashland Realty
Create a Home Valuation Report for This Property
The Home Valuation Report is an in-depth analysis detailing your home's value as well as a comparison with similar homes in the area

Home Details

Home Type

  • Single Family

Year Built

  • Built in 1945

Lot Details

  • 11,761 Sq Ft Lot
  • Lot Dimensions are 61x182
  • Fenced
  • Level Lot

Parking

  • 1 Car Detached Garage
  • 1 Carport Space
  • Workshop in Garage
  • Additional Parking

Home Design

  • Contemporary Architecture
  • Bungalow
  • Vinyl Siding

Interior Spaces

  • 754 Sq Ft Home
  • 1.5-Story Property
  • Mud Room
  • Partially Carpeted

Kitchen

  • Range
  • Dishwasher

Bedrooms and Bathrooms

  • 1 Full Bathroom

Laundry

  • Laundry on main level
  • Dryer
  • Washer

Outdoor Features

  • Covered Patio or Porch
  • Separate Outdoor Workshop

Schools

  • Delta Elem. Elementary School
  • Delta High Middle School
  • Delta High School

Utilities

  • 3+ Cooling Systems Mounted To A Wall/Window
  • Forced Air Heating System
  • Heating System Uses Gas
  • Electric Water Heater

Listing and Financial Details

  • Assessor Parcel Number 23-112-00-01-01000-0000

Home Details

Home Type

Single Family

Year Built

Built in 1945

Lot Details

0.27 Acres

Parking

1

Listing Details

  • Property Type: Residential
  • Style: 1.5 Story
  • Style Description: Bungalow / Cottage
  • Municipality Township: Delta
  • Special Areas: Main Floor Laundry, Mud Room
  • Age: 76
  • Ownership: Private
  • Year Built: 1945
  • Special Features: None
  • Property Sub Type: Detached
  • Stories: 1

Interior Features

  • Interior Amenities: Some Carpeting
  • Main Level Bedrooms: 2
  • Main Full Bathrooms: 1
  • Misc Features: Patio-Covered, Porch-Covered
  • Total Living Area: 754.00
  • Appliances: Dishwasher, Dryer, Range, Refrigerator, Washer
  • Bathrooms: 1.00
  • Bedrooms: 4.00
  • Room Cnt: 8
  • Square Footage: 754
  • Total Full Baths: 1

Exterior Features

  • Architecture: Contemporary
  • Construction: Vinyl Siding

Garage/Parking

  • Carport Spaces: 1
  • Garage Spaces: 1
  • Parking: Additional Parking, Covered, Detached, Workshop/Storage Area

Utilities

  • Sewer: Public
  • Water: Public
  • Water Heater: Electric
  • Cooling: 3 Plus Window/Wall
  • Heating: Forced Air

Schools

  • Elementary School: Delta Elem.
  • Junior High School: Delta High
  • School District: Delta R-V
  • Senior High School: Delta High

Lot Info

  • Lot Description: Fencing, Level Lot
  • Lot Dimensions: 61X182
  • Lot Sq Ft: 11761
  • Acres: 0.2700

Building Info

  • Buildings: Garage(s), Workshop

Tax Info

  • Prop Asses Cty Tx: Yes
  • Taxes Paid: 458
  • Taxes Paid Year: 2020
  • Assessor Parcel Number: 23-112-00-01-01000-0000

Property History

We collect this data history from publicly available records. To have your information removed, we recommend requesting removal directly through your county’s website.

Date Event Price List to Sale Price per Sq Ft
08/26/2021 08/26/21 Sold -- -- --
08/01/2021 08/01/21 Pending -- -- --
06/28/2021 06/28/21 For Sale $64,500 -- $86 / Sq Ft
Source: MARIS MLS

Agents Affiliated with this Home

  • Section Image
  • Section Image
See All Agents

Map

Source: MARIS MLS

MLS Number: MIS21045545

MARIS MLS
Your Personal Tour Guide

Ask me questions while you tour the home.