
Destiny George
Responds Quickly
Destined Realty Group
(541) 397-0112
211 Total Sales
8 in Pendleton
$159K - $330K Price Range
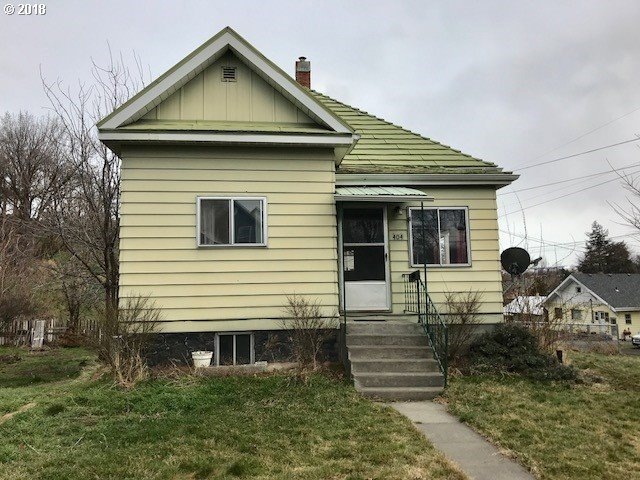
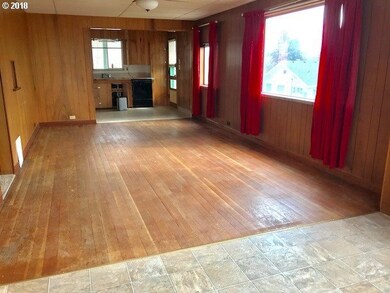
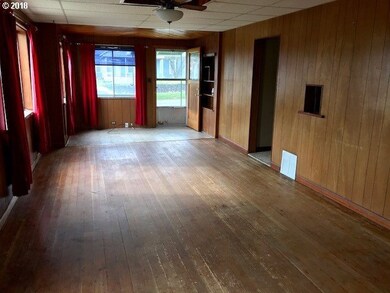

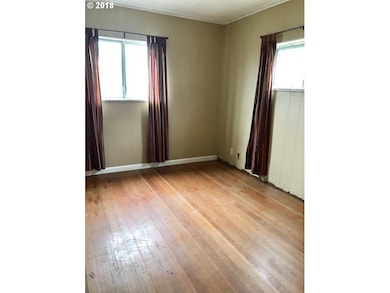
Estimated Value: $259,712 - $346,000
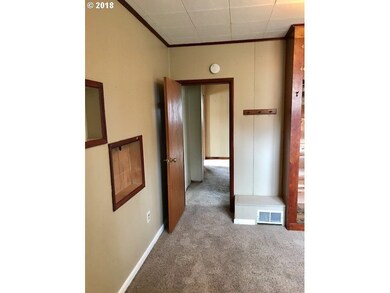
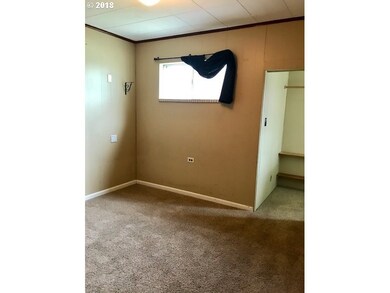
North Hill 3 bedroom, 2 bath home, 1752 sf(m/l).
Last Agent to Sell the Property
Coldwell Banker Farley Company License #200804092 Listed on: 07/26/2018
We collect this data history from publicly available records. To have your information removed, we recommend requesting removal directly through your county’s website.
Destiny George
Destined Realty Group
(541) 397-0112
211 Total Sales
8 in Pendleton
$159K - $330K Price Range
Shannon Hartley
Hearthstone Real Estate
(541) 612-7923
176 Total Sales
118 in Pendleton
$18K - $700K Price Range
Shirley Brown
Windermere Grp One Tri-Cities
(509) 519-4188
43 Total Sales
2 in Pendleton
$124K - $380K Price Range
Alex McCarthy
JOHN L. SCOTT-SALEM
(458) 221-4176
119 Total Sales
2 in Pendleton
$54K - $280K Price Range
Todd McAndie
Blue Summit Realty Group
(541) 631-5200
20 Total Sales
1 in Pendleton
$235,000 Price
Dalia Villegas
John L Scott Hermiston
(541) 656-2784
140 Total Sales
1 in Pendleton
$275,000 Price
We collect this data history from publicly available records. To have your information removed, we recommend requesting removal directly through your county’s website.
| Date | Buyer | Sale Price | Title Company |
|---|---|---|---|
| $283,000 | Amerititle | ||
| Kendall Candace A | $134,000 | Pioneer Title Co |
We collect this data history from publicly available records. To have your information removed, we recommend requesting removal directly through your county’s website.
| Date | Status | Borrower | Loan Amount |
|---|---|---|---|
| Open | $283,000 | ||
| Previous Owner | Kendall Candace A | $148,000 | |
| Previous Owner | Kendall Candace A | $127,300 |
We collect this data history from publicly available records. To have your information removed, we recommend requesting removal directly through your county’s website.
| Date | Event | Price | List to Sale | Price per Sq Ft |
|---|---|---|---|---|
| 08/31/2018 08/31/18 | Sold | $134,000 | -3.6% | $76 / Sq Ft |
| 07/30/2018 07/30/18 | Pending | -- | -- | -- |
| 03/06/2018 03/06/18 | For Sale | $139,000 | -- | $79 / Sq Ft |
We collect this data history from publicly available records. To have your information removed, we recommend requesting removal directly through your county’s website.
| Year | Tax Paid | Tax Assessment Tax Assessment Total Assessment is a certain percentage of the fair market value that is determined by local assessors to be the total taxable value of land and additions on the property. | Land | Improvement |
|---|---|---|---|---|
| 2025 | $2,297 | $124,740 | $49,540 | $75,200 |
| 2023 | $2,189 | $117,590 | $46,700 | $70,890 |
| 2022 | $2,065 | $114,170 | $0 | $0 |
| 2021 | $2,077 | $110,850 | $44,020 | $66,830 |
| 2020 | $2,006 | $107,630 | $42,740 | $64,890 |
| 2018 | $1,949 | $101,460 | $40,300 | $61,160 |
| 2017 | $1,903 | $98,510 | $39,120 | $59,390 |
| 2016 | $1,798 | $95,650 | $37,980 | $57,670 |
| 2015 | $1,799 | $87,550 | $34,752 | $52,798 |
| 2014 | $1,722 | $87,550 | $34,752 | $52,798 |
Seller's Agent in 2018
Kevin Hale
Coldwell Banker Farley Company
(541) 969-8243
191 Total Sales
Buyer's Agent in 2018
Jef Farley
Coldwell Banker Farley Company
(541) 969-9539
136 Total Sales
Source: Regional Multiple Listing Service (RMLS)
MLS Number: 18527510
APN: 105463
Disclaimer: Certain information contained herein is derived from information provided by parties other than Homes.com. All information provided is deemed reliable, but is not guaranteed to be accurate and should be independently verified.
The content relating to real estate for sale on this web site comes in part from the IDX program of the RMLS™ of Portland, Oregon. Real estate listings held by brokerage firms other than Ten-X are marked with the RMLS™ logo, and detailed information about these properties includes the names of the listing brokers. Listing content is copyright © 2026 RMLS™, Portland, Oregon. Some properties which appear for sale on this web site may subsequently have sold or may no longer be available. All information provided is deemed reliable but is not guaranteed and should be independently verified.
Ask me questions while you tour the home.