
Tina Fletcher
BERKSHIRE HATHAWAY THE PREFERRED REALTY
(878) 217-6908
53 Total Sales
3 in Adams
$480K - $595K Price Range
Estimated Value: $381,818
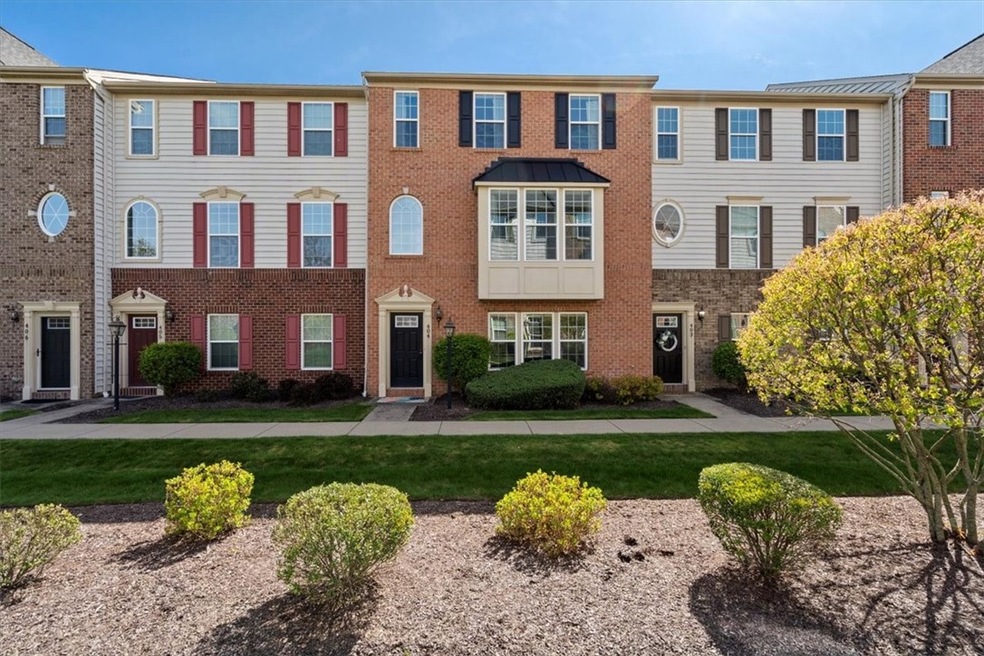
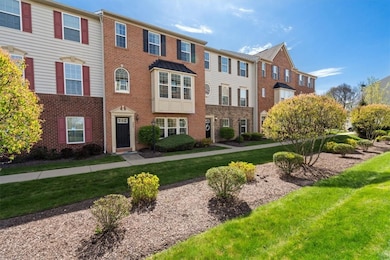
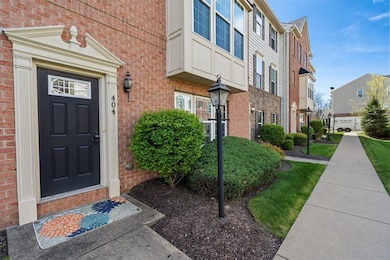
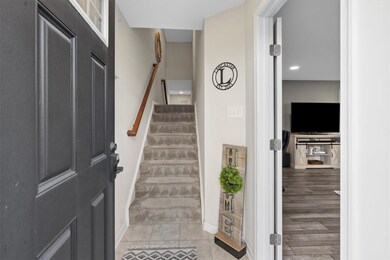
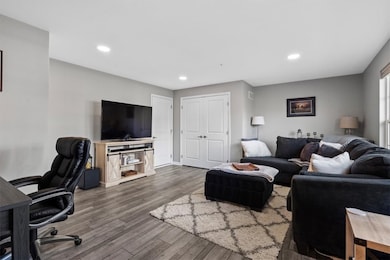
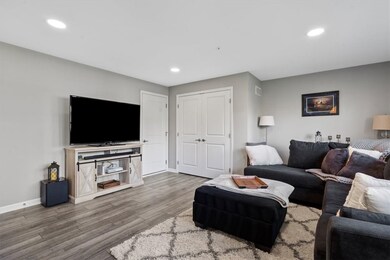
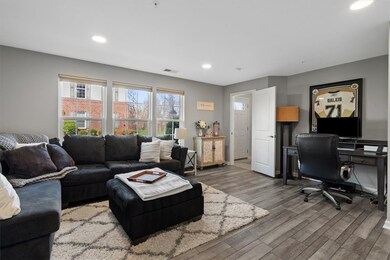
Stunning brick townhome loaded w upgrades! Hardwood flooring throughout the main level, 4ft extension, 9' ceilings on main level, neutral paint colors throughout, upgraded lighting, & extra windows allowing in natural light. The gourmet kitchen boasts of mocha cabinets, gas stove, sleek black appliances, pantry & opens to the deck. The luxurious master bedroom has a tray ceiling, walk in closet & en-suite. Upgraded master bath w double bowl vanity, soaking tub, shower & ceramic tile flooring. The laundry is conveniently located on the 2nd floor along with two additional bedrooms. The w/o basement was finished after the build. Amenities include clubhouse w gym, 2-community pools, theater, basketball courts, party rooms, & playground.
We collect this data history from publicly available records. To have your information removed, we recommend requesting removal directly through your county’s website.
Tina Fletcher
BERKSHIRE HATHAWAY THE PREFERRED REALTY
(878) 217-6908
53 Total Sales
3 in Adams
$480K - $595K Price Range
Michael Toretti
RE/MAX SELECT REALTY
(412) 775-2748
28 Total Sales
1 in Adams
$885,000 Price
Brian Schmidt
RE/MAX HOME CENTER
(412) 201-0713
168 Total Sales
1 in Adams
$318,000 Price
Marie Pace
HOWARD HANNA REAL ESTATE SERVICES
(570) 634-8416
64 Total Sales
16 in Adams
$380K - $2.1M Price Range
Fred Solman
BERKSHIRE HATHAWAY THE PREFERRED REALTY
(724) 202-1029
50 Total Sales
2 in Adams
$385K - $399K Price Range
Robin Huffman
HOWARD HANNA REAL ESTATE SERVICES
(878) 217-0837
24 Total Sales
1 in Adams
$322,000 Price
We collect this data history from publicly available records. To have your information removed, we recommend requesting removal directly through your county’s website.
| Date | Buyer | Sale Price | Title Company |
|---|---|---|---|
| $365,000 | None Listed On Document | ||
| Lancaster Matthew J | $249,730 | -- |
We collect this data history from publicly available records. To have your information removed, we recommend requesting removal directly through your county’s website.
| Date | Status | Borrower | Loan Amount |
|---|---|---|---|
| Open | $292,000 | ||
| Previous Owner | Lancaster Matthew J | $178,500 | |
| Previous Owner | Lancaster Matthew J | $65,700 | |
| Previous Owner | Lancaster Matthew J | $44,800 | |
| Previous Owner | Lancaster Matthew J | $237,244 |
We collect this data history from publicly available records. To have your information removed, we recommend requesting removal directly through your county’s website.
| Date | Event | Price | List to Sale | Price per Sq Ft |
|---|---|---|---|---|
| 07/31/2024 07/31/24 | Sold | $365,000 | -3.9% | -- |
| 06/12/2024 06/12/24 | For Sale | $379,900 | -- | -- |
We collect this data history from publicly available records. To have your information removed, we recommend requesting removal directly through your county’s website.
| Year | Tax Paid | Tax Assessment Tax Assessment Total Assessment is a certain percentage of the fair market value that is determined by local assessors to be the total taxable value of land and additions on the property. | Land | Improvement |
|---|---|---|---|---|
| 2026 | $718 | $22,870 | $380 | $22,490 |
| 2025 | $3,210 | $22,870 | $380 | $22,490 |
| 2024 | $3,131 | $22,870 | $380 | $22,490 |
| 2023 | $3,036 | $22,870 | $380 | $22,490 |
| 2022 | $3,036 | $22,870 | $380 | $22,490 |
| 2021 | $3,036 | $22,870 | $0 | $0 |
| 2020 | $3,036 | $22,870 | $380 | $22,490 |
| 2019 | $3,036 | $22,870 | $380 | $22,490 |
| 2018 | $2,982 | $22,870 | $380 | $22,490 |
| 2017 | $2,982 | $22,870 | $380 | $22,490 |
| 2016 | $789 | $22,870 | $380 | $22,490 |
| 2015 | $464 | $22,870 | $380 | $22,490 |
| 2014 | $464 | $22,870 | $380 | $22,490 |
Seller's Agent in 2024
Garrett Waldschmidt
RE/MAX
(412) 965-0286
43 Total Sales
Buyer's Agent in 2024
Cameron Logan
RE/MAX
(412) 722-4413
69 Total Sales
Source: West Penn Multi-List
MLS Number: 1657896
APN: 010-S18-B22D-0000
Disclaimer: Certain information contained herein is derived from information provided by parties other than Homes.com. All information provided is deemed reliable, but is not guaranteed to be accurate and should be independently verified.
IDX information is provided exclusively for personal, non-commercial use, and may not be used for any purpose other than to identify prospective properties consumers may be interested in purchasing.
Information is deemed reliable but not guaranteed.
Ask me questions while you tour the home.