
Marian McKone
Windermere Northwest Living
(360) 803-4493
92 Total Sales
1 in Kelso
$763,477 Price


Estimated Value: $245,073
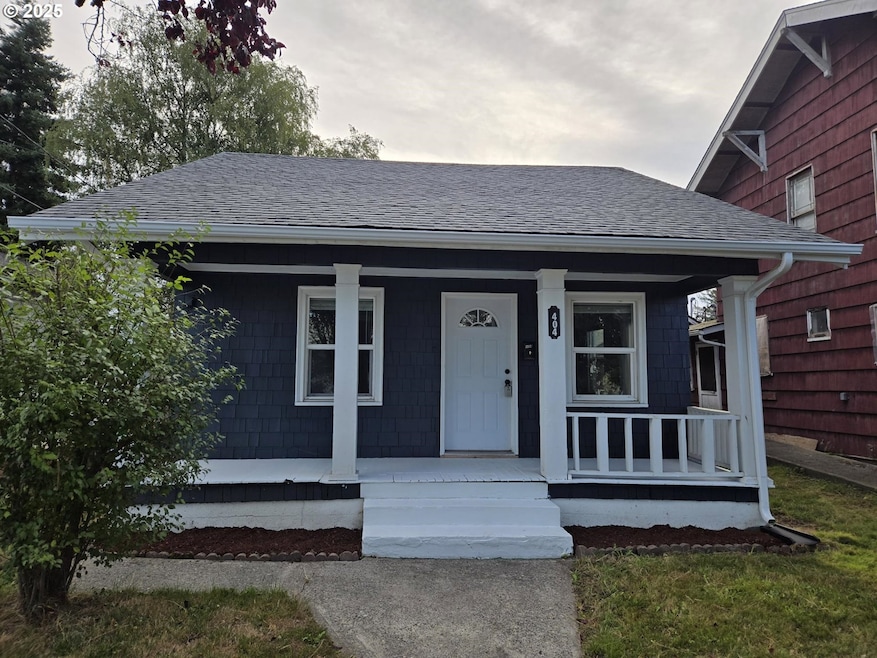
Historic charmer with modern amenities!! Completely permitted full restoration with a century of history featuring 2 bedrooms and 1 bathroom, centrally located near the Cowlitz river by Longview, Interstate 5, and the 3 Rivers mall. High quality energy efficient systems in HVAC, appliances, & materials. New foundational, structural, roof frame, & groundwork improvements (footings, beams, glulams, posts, underground sewerline, etc.). Steam dryer, hybrid water heater w/ expansion tank, tile shower w/ niche, air conditioning, dimmable living rm lighting, and more. Contact your trusted realtor to schedule an appointment. Great opportunity to invest in yourself. Consult with your lender regarding a 3-2-1 buydown loan for an adjustable-rate mortgage.
Last Agent to Sell the Property
Matt Peters Real Estate License #26795 Listed on: 10/16/2025
We collect this data history from publicly available records. To have your information removed, we recommend requesting removal directly through your county’s website.
Marian McKone
Windermere Northwest Living
(360) 803-4493
92 Total Sales
1 in Kelso
$763,477 Price
Jesse Cope
RE/MAX Premier Group
(360) 762-3874
297 Total Sales
81 in Kelso
$3K - $675K Price Range
Lyla Bostick
Realty Pro West LLC
(360) 787-4049
131 Total Sales
2 in Kelso
$58,000 Price Range
Chad Earhart
Windermere Northwest Living
(360) 967-9775
135 Total Sales
12 in Kelso
$68K - $555K Price Range
Mark Scroggins
Coldwell Banker Bain
(360) 703-9336
98 Total Sales
20 in Kelso
$30K - $567K Price Range
Elisha Jolma
Sho'me Real Estate
(360) 261-6817
99 Total Sales
11 in Kelso
$125K - $400K Price Range
We collect this data history from publicly available records. To have your information removed, we recommend requesting removal directly through your county’s website.
| Date | Buyer | Sale Price | Title Company |
|---|---|---|---|
| $250,000 | Fidelity National Title | ||
| Grant Jeremy M | -- | Stewart Title | |
| Peters Matthew J | -- | Stewart Title | |
| Soliman Arnel V | $118,000 | Cowlitz County Title | |
| Tiller Michael R | -- | Stewart Title | |
| Helfrecht Darrin | $58,000 | Cascade Title Co | |
| Aec Properties Llc | $46,500 | Cowlitz County Title |
We collect this data history from publicly available records. To have your information removed, we recommend requesting removal directly through your county’s website.
| Date | Status | Borrower | Loan Amount |
|---|---|---|---|
| Open | $202,500 | ||
| Previous Owner | Tiller Michael R | $52,200 |
We collect this data history from publicly available records. To have your information removed, we recommend requesting removal directly through your county’s website.
| Date | Event | Price | List to Sale | Price per Sq Ft | Prior Sale |
|---|---|---|---|---|---|
| 01/07/2026 01/07/26 | Sold | $250,000 | 0.0% | $368 / Sq Ft | |
| 12/02/2025 12/02/25 | Pending | -- | -- | -- | |
| 11/29/2025 11/29/25 | Price Changed | $250,000 | -5.7% | $368 / Sq Ft | |
| 11/20/2025 11/20/25 | Price Changed | $265,000 | -3.6% | $390 / Sq Ft | |
| 10/29/2025 10/29/25 | Price Changed | $275,000 | -3.5% | $404 / Sq Ft | |
| 10/23/2025 10/23/25 | Price Changed | $285,000 | -5.0% | $419 / Sq Ft | |
| 10/16/2025 10/16/25 | For Sale | $300,000 | +160.9% | $441 / Sq Ft | |
| 10/28/2022 10/28/22 | Sold | $115,000 | 0.0% | $169 / Sq Ft | View Prior Sale |
| 10/28/2022 10/28/22 | For Sale | $115,000 | -2.5% | $169 / Sq Ft | |
| 10/18/2019 10/18/19 | Sold | $118,000 | -9.2% | $174 / Sq Ft | View Prior Sale |
| 08/29/2019 08/29/19 | Pending | -- | -- | -- | |
| 07/16/2019 07/16/19 | Price Changed | $130,000 | -12.8% | $191 / Sq Ft | |
| 06/14/2019 06/14/19 | Price Changed | $149,000 | -0.7% | $219 / Sq Ft | |
| 05/01/2019 05/01/19 | For Sale | $150,000 | -- | $221 / Sq Ft |
We collect this data history from publicly available records. To have your information removed, we recommend requesting removal directly through your county’s website.
| Year | Tax Paid | Tax Assessment Tax Assessment Total Assessment is a certain percentage of the fair market value that is determined by local assessors to be the total taxable value of land and additions on the property. | Land | Improvement |
|---|---|---|---|---|
| 2025 | $2,300 | $195,560 | $24,470 | $171,090 |
| 2024 | $2,300 | $186,540 | $24,470 | $162,070 |
| 2023 | $2,226 | $183,830 | $23,090 | $160,740 |
| 2022 | $1,814 | $144,170 | $21,380 | $122,790 |
| 2021 | $1,759 | $137,570 | $20,460 | $117,110 |
| 2020 | $1,442 | $122,550 | $17,050 | $105,500 |
| 2019 | $1,128 | $100,784 | $17,050 | $83,734 |
| 2018 | $1,109 | $76,860 | $17,050 | $59,810 |
| 2017 | $976 | $69,760 | $15,500 | $54,260 |
| 2016 | $769 | $61,720 | $15,500 | $46,220 |
| 2015 | $782 | $48,470 | $15,550 | $32,920 |
| 2013 | -- | $48,470 | $15,550 | $32,920 |
Seller's Agent in 2026
Matt Peters
Matt Peters Real Estate
(360) 751-2214
52 Total Sales
Buyer's Agent in 2026
Michele Duckett
eXp Realty LLC
(360) 608-9091
84 Total Sales
MC
Seller's Agent in 2022
Marianne Chambers
RE/MAX
SK
Seller's Agent in 2019
Sherri Kingsley
Windermere Northwest Living
Source: Regional Multiple Listing Service (RMLS)
MLS Number: 479616558
APN: 2-1213
Disclaimer: Certain information contained herein is derived from information provided by parties other than Homes.com. All information provided is deemed reliable, but is not guaranteed to be accurate and should be independently verified.
The content relating to real estate for sale on this web site comes in part from the IDX program of the RMLS™ of Portland, Oregon. Real estate listings held by brokerage firms other than Ten-X are marked with the RMLS™ logo, and detailed information about these properties includes the names of the listing brokers. Listing content is copyright © 2026 RMLS™, Portland, Oregon. Some properties which appear for sale on this web site may subsequently have sold or may no longer be available. All information provided is deemed reliable but is not guaranteed and should be independently verified.
Ask me questions while you tour the home.