
Joshua Floyd
Responds Quickly
Coldwell Banker Ingle Safari R
(337) 485-6164
152 Total Sales
2 in DeQuincy
$140K - $147K Price Range
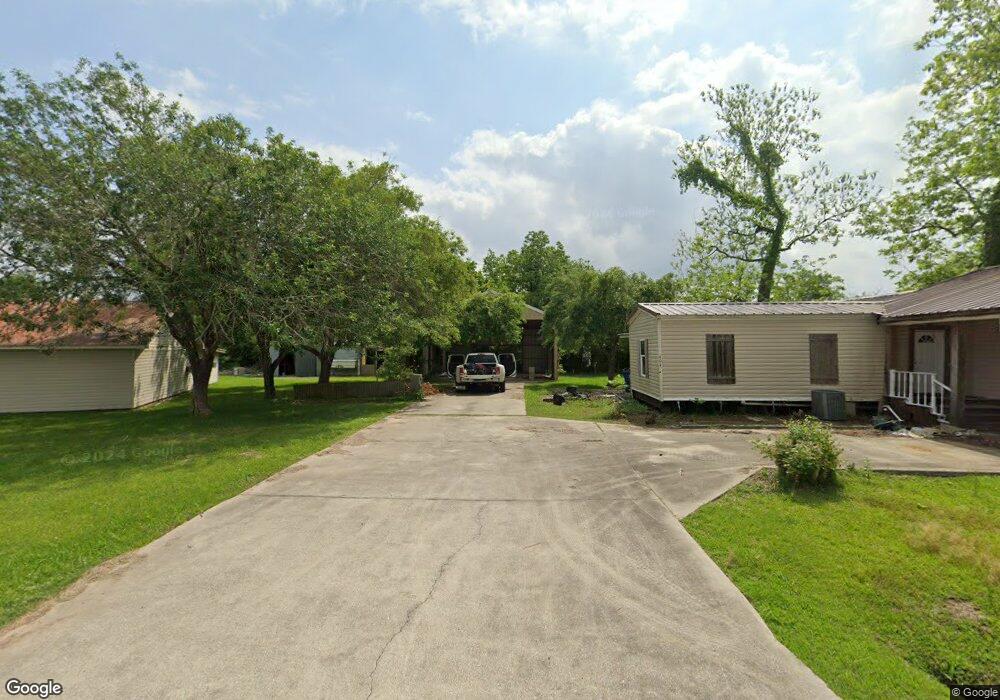

Very nice 3Bed/2Bath home situated on a beautiful 0.5 Acre corner lot in DeQuincy. Located close to tennis courts, shopping, grocery stores, fitness, and more. Home has an open floor plan w/ a spacious den w/ a pellet fireplace, incredible patio that opens to the living area, foam insulated garage w/ upstairs storage space. Outside you'll find a wide concrete drive that leads to a 40x30 storage shop (that has 2 camper hookups). Located in flood zone X (no flood insurance required). All measurements are approximate +/-. All information deemed reliable but not guranteed. Purchaser should verify all information prior to purchase.
Last Agent to Sell the Property
Exit Realty Southern License #995702707 Listed on: 09/02/2016
We collect this data history from publicly available records. To have your information removed, we recommend requesting removal directly through your county’s website.
Joshua Floyd
Coldwell Banker Ingle Safari R
(337) 485-6164
152 Total Sales
2 in DeQuincy
$140K - $147K Price Range
Ambra Reinking
Latter & Blum Compass-LC
(337) 570-2471
74 Total Sales
1 in DeQuincy
$142,000 Price
Kashia Gaspard
Real Broker, LLC
(337) 545-2469
34 Total Sales
2 in DeQuincy
$85K - $167K Price Range
Vicky Fuselier
Century 21 Bono Realty
(337) 570-1882
21 Total Sales
1 in DeQuincy
$200,000 Price
Chad Carroll
Compass-LC
(337) 607-1935
436 Total Sales
3 in DeQuincy
$140K - $315K Price Range
Kelly Scarborough
Pinnacle Realty Advisors
(409) 405-6384
99 Total Sales
1 in DeQuincy
$68,000 Price
We collect this data history from publicly available records. To have your information removed, we recommend requesting removal directly through your county’s website.
| Date | Buyer | Sale Price | Title Company |
|---|---|---|---|
| $36,900 | Mayo Land Title |
We collect this data history from publicly available records. To have your information removed, we recommend requesting removal directly through your county’s website.
| Date | Status | Borrower | Loan Amount |
|---|---|---|---|
| Previous Owner | $114,093 |
We collect this data history from publicly available records. To have your information removed, we recommend requesting removal directly through your county’s website.
| Date | Event | Price | List to Sale | Price per Sq Ft |
|---|---|---|---|---|
| 01/13/2017 01/13/17 | Sold | -- | -- | -- |
| 11/21/2016 11/21/16 | Pending | -- | -- | -- |
| 09/02/2016 09/02/16 | For Sale | $145,000 | -- | $87 / Sq Ft |
We collect this data history from publicly available records. To have your information removed, we recommend requesting removal directly through your county’s website.
| Year | Tax Paid | Tax Assessment Tax Assessment Total Assessment is a certain percentage of the fair market value that is determined by local assessors to be the total taxable value of land and additions on the property. | Land | Improvement |
|---|---|---|---|---|
| 2025 | $555 | $5,800 | $2,600 | $3,200 |
| 2024 | $555 | $5,800 | $2,600 | $3,200 |
| 2023 | $547 | $5,800 | $2,600 | $3,200 |
| 2022 | $542 | $5,800 | $2,600 | $3,200 |
| 2021 | $535 | $5,800 | $2,600 | $3,200 |
| 2020 | $516 | $5,380 | $2,500 | $2,880 |
| 2019 | $334 | $3,460 | $260 | $3,200 |
| 2018 | $21 | $3,460 | $260 | $3,200 |
| 2017 | $343 | $3,460 | $260 | $3,200 |
Seller's Agent in 2017
Josh Foster
Exit Realty Southern
(337) 884-4843
251 Total Sales
Source: Southwest Louisiana Association of REALTORS®
MLS Number: 139110
Ask me questions while you tour the home.