
Cindi Lee McTiernan
Coldwell Banker Realty - Norwell - Hanover Regional Office
(781) 776-1508
84 Total Sales
1 in Whitman
$460,000 Price
Estimated Value: $532,000 - $579,000
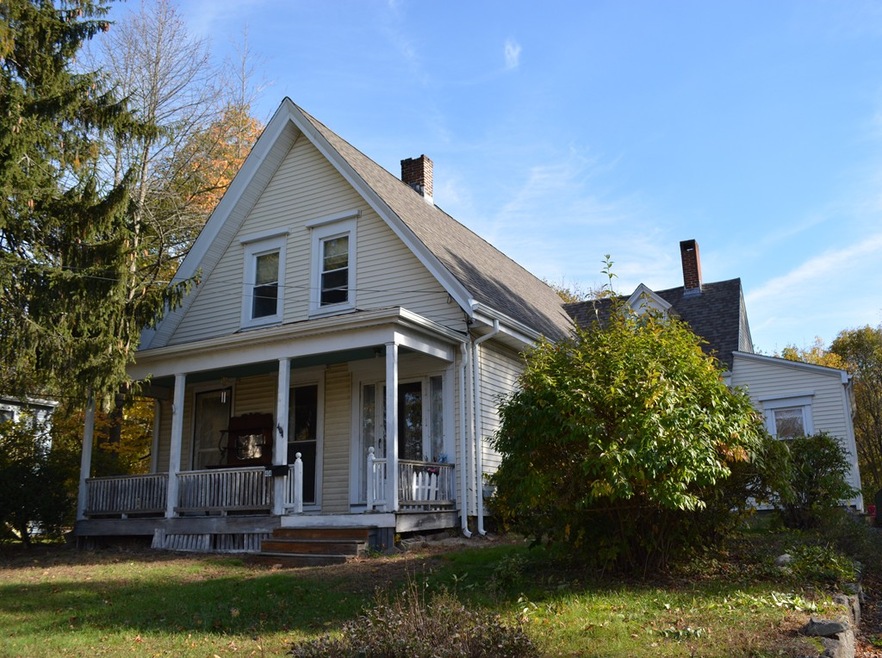
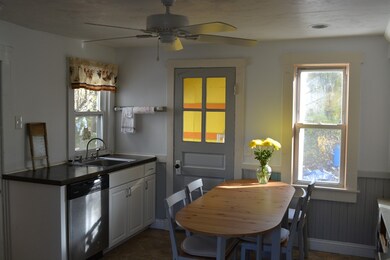
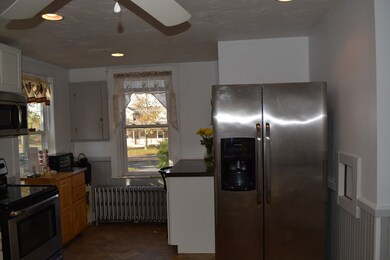
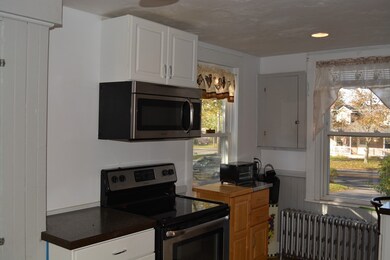
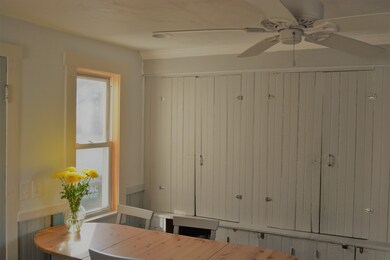
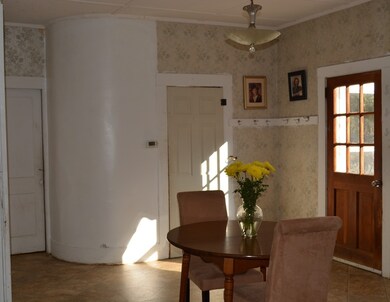
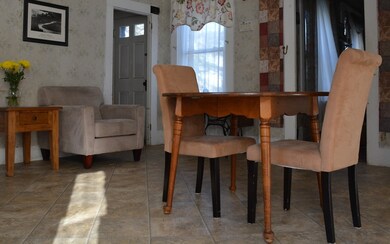
Classic New England Colonial with Farmers Front Porch has many period details including large rooms with high ceilings on the first floor, a winding staircase, tin ceiling in living room, and round wall in Dining room. Eat-in-Kitchen has a mudroom/pantry with exterior access. Updated kitchen has some newer cabinets, built in desk, new sink, stove and vinyl flooring. One wall of floor to ceiling, matchstick cabinetry evokes the original era that the home was built. 1st fl. Office. Upstairs bedrooms have mantels with non-working fire places and painted, wide panel wood floors. Bedroom 1 has a large, walk-in closet while bedroom 2 has double closets and built in drawers in the wall. Bedroom 3 has a nursery room that could be used as a 4th bdrm or walk-in closet. Homestead has been in the same family for over 100 years, and was used as a floral business.The rich soil lends itself well for extensive growing or gardening, and may be organic. New roof, heating system and many updated windows
Last Agent to Sell the Property
William Raveis R.E. & Home Services Listed on: 11/07/2017
Home Type
Single Family
Year Built
1850
Lot Details
1.21 Acres
Cindi Lee McTiernan
Coldwell Banker Realty - Norwell - Hanover Regional Office
(781) 776-1508
84 Total Sales
1 in Whitman
$460,000 Price
Rachel Hillman Foy
Hillman Homes
(774) 806-8325
138 Total Sales
1 in Whitman
$495,000 Price
Jessica Tyler
Compass
(781) 609-3483
43 Total Sales
1 in Whitman
$369,000 Price
Katie Elderkin
Keller Williams South Watuppa
(774) 271-5686
83 Total Sales
1 in Whitman
$725,000 Price
Kattia Ira
Thumbprint Realty, LLC
(781) 574-8942
114 Total Sales
1 in Whitman
$300,000 Price
Jen McMorran
Keller Williams Elite
(339) 220-5309
114 Total Sales
1 in Whitman
$592,000 Price
We collect this data history from publicly available records. To have your information removed, we recommend requesting removal directly through your county’s website.
| Date | Event | Price | List to Sale | Price per Sq Ft |
|---|---|---|---|---|
| 03/02/2018 03/02/18 | Sold | $260,000 | -3.7% | $143 / Sq Ft |
| 01/12/2018 01/12/18 | Pending | -- | -- | -- |
| 12/20/2017 12/20/17 | Price Changed | $269,900 | -6.9% | $148 / Sq Ft |
| 11/24/2017 11/24/17 | Price Changed | $289,900 | -3.4% | $159 / Sq Ft |
| 11/07/2017 11/07/17 | For Sale | $300,000 | -- | $164 / Sq Ft |
Seller's Agent in 2018
M + M Realty Team
William Raveis R.E. & Home Services
(617) 529-3076
22 Total Sales
Buyer's Agent in 2018
Maryellen Boudreau
Coldwell Banker Realty - Duxbury
(781) 771-2540
14 Total Sales
Source: MLS Property Information Network (MLS PIN)
MLS Number: 72252575
APN: WHIT-000026C-000012-000058
Disclaimer: Certain information contained herein is derived from information provided by parties other than Homes.com. All information provided is deemed reliable, but is not guaranteed to be accurate and should be independently verified.
The property listing data and information, or the Images, set forth herein were provided to MLS Property Information Network, Inc. from third party sources, including sellers, lessors and public records, and were compiled by MLS Property Information Network, Inc. The property listing data and information, and the Images, are for the personal, non-commercial use of consumers having a good faith interest in purchasing or leasing listed properties of the type displayed to them and may not be used for any purpose other than to identify prospective properties which such consumers may have a good faith interest in purchasing or leasing. MLS Property Information Network, Inc. and its subscribers disclaim any and all representations and warranties as to the accuracy of the property listing data and information, or as to the accuracy of any of the Images, set forth herein.
Ask me questions while you tour the home.