
Seller's Agent in 2025
Ben Ewbank
Midwest Land Group
(816) 820-2345
145 Total Sales

Estimated Value: $473,392
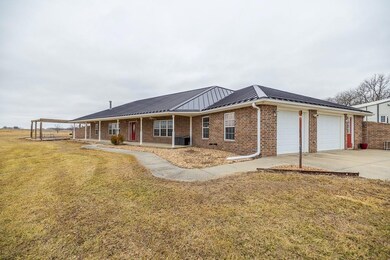
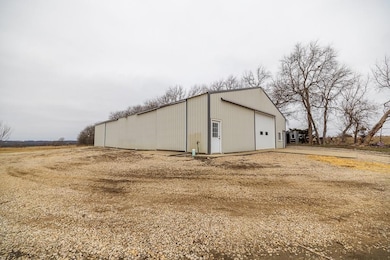
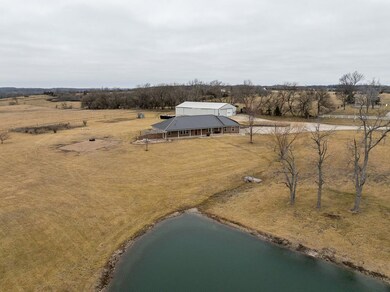
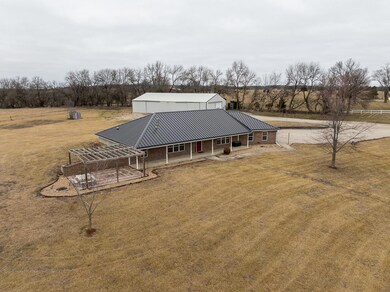
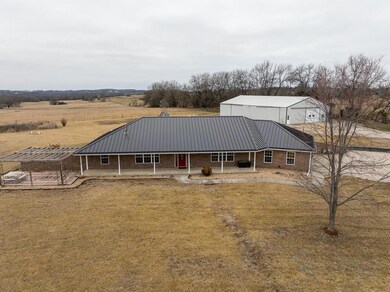
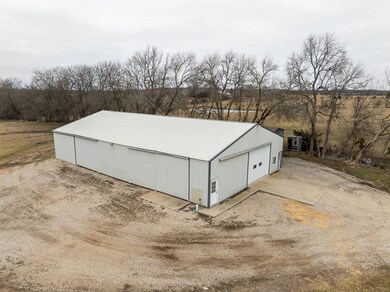
Located southeast of Warrensburg are this move-in ready home, big shop, and charming 4.4 acres. The 2,112 sf earth contact home was constructed in 2007 and has been well-maintained. It offers a beautiful view to the southeast. The energy-efficient structure has four bedrooms and two full baths. Unique to earth contact floor plans, this home has windows in the back, providing additional natural light. The spacious kitchen showcases a custom recycled glass slab on the island, tile floor, and stainless appliances. The master suite features a large bathroom with his & her sinks, remodeled large walk-in shower, jacuzzi tub, and walk-in closet. A bonus room was added upstairs in 2010, and provides access to attic storage. The two-car garage has a wood burning stove, and can be utilized as a flex space. The exterior of the home is brick, with a premium standing seam metal roof, and has a long covered porch. Fiber internet is available. The 48x80 shop building has 12’ walls, concrete, power, a 16x12 rollup door, and two sliding doors. It provides abundant space for storage, equipment, hobbies, and/or projects. Beside the building is a tall canopy for RV storage. The acreage has been beautifully-kept as a lawn. It has a small orchard, featuring apples, pear, peach, and blackberries, and shares an elegant stocked pond with the neighbor to the south. This property is just 1⁄2 mile from blacktop State Hwy Y, and is within the Warrensburg School District.
Last Agent to Sell the Property
Midwest Land Group Brokerage Phone: 816-820-2345 License #2019013581 Listed on: 02/12/2025
We collect this data history from publicly available records. To have your information removed, we recommend requesting removal directly through your county’s website.
We collect this data history from publicly available records. To have your information removed, we recommend requesting removal directly through your county’s website.
| Date | Buyer | Sale Price | Title Company |
|---|---|---|---|
| -- | Truman Title |
We collect this data history from publicly available records. To have your information removed, we recommend requesting removal directly through your county’s website.
| Date | Status | Borrower | Loan Amount |
|---|---|---|---|
| Open | $295,000 | ||
| Previous Owner | $1,000,000 | ||
| Previous Owner | $712,289 | ||
| Previous Owner | $128,000 | ||
| Previous Owner | -- | ||
| Previous Owner | $36,009 | ||
| Previous Owner | $151,600 | ||
| Previous Owner | $155,000 |
We collect this data history from publicly available records. To have your information removed, we recommend requesting removal directly through your county’s website.
| Date | Event | Price | List to Sale | Price per Sq Ft |
|---|---|---|---|---|
| 06/26/2025 06/26/25 | Sold | -- | -- | -- |
| 05/22/2025 05/22/25 | Pending | -- | -- | -- |
| 04/17/2025 04/17/25 | Price Changed | $459,000 | -4.2% | $217 / Sq Ft |
| 03/07/2025 03/07/25 | For Sale | $479,000 | 0.0% | $227 / Sq Ft |
| 02/15/2025 02/15/25 | Pending | -- | -- | -- |
| 02/12/2025 02/12/25 | For Sale | $479,000 | -- | $227 / Sq Ft |
We collect this data history from publicly available records. To have your information removed, we recommend requesting removal directly through your county’s website.
| Year | Tax Paid | Tax Assessment Tax Assessment Total Assessment is a certain percentage of the fair market value that is determined by local assessors to be the total taxable value of land and additions on the property. | Land | Improvement |
|---|---|---|---|---|
| 2025 | $3,319 | $46,392 | $0 | $0 |
| 2024 | $3,319 | $42,441 | $0 | $0 |
| 2023 | $3,091 | $42,441 | $0 | $0 |
| 2022 | $2,972 | $40,621 | $0 | $0 |
| 2021 | $2,899 | $39,758 | $0 | $0 |
| 2020 | $2,804 | $37,976 | $0 | $0 |
| 2019 | $2,801 | $37,976 | $0 | $0 |
| 2017 | $2,690 | $37,976 | $0 | $0 |
| 2016 | $2,672 | $37,824 | $0 | $0 |
| 2015 | $2,751 | $37,824 | $0 | $0 |
| 2014 | $2,387 | $37,824 | $0 | $0 |
Seller's Agent in 2025
Ben Ewbank
Midwest Land Group
(816) 820-2345
145 Total Sales
J
Buyer's Agent in 2025
Jason Sharpe
Old Drum Real Estate
(660) 864-9577
17 Total Sales
Source: Heartland MLS
MLS Number: 2530938
APN: 20601400000000301
Disclaimer: Certain information contained herein is derived from information provided by parties other than Homes.com. All information provided is deemed reliable, but is not guaranteed to be accurate and should be independently verified.
All data is obtained from various sources and may not have been verified by broker or MLS GRID. Supplied Open House Information is subject to change without notice. All information should be independently reviewed and verified for accuracy. Properties may or may not be listed by the office/agent presenting the information. Some IDX listings have been excluded from this website. Prices displayed on all Sold listings are the Last Known Listing Price and may not be the actual selling price.
Listings courtesy of Heartland MLS as distributed by MLS GRID.
Based on information submitted to the MLS GRID
Listing Information presented by local MLS brokerage: TEN-X, INC., local REALTOR®- Arlene Richardson - (888) 952-6393
Ask me questions while you tour the home.